Skip to content
Archade
Software
Loading page…
··
© Archade
Home
  1. Home
Marketplace
  • Assets
  • Assets

    BIM families, CAD details, 3D models, materials, scripts and practice templates — from studios and independents across the industry.

    CartSell an asset

    Filter Assets

    2

    Categories

    • All
    • BIM Content16k
      • Revit Doors & Openings1.2k
      • Revit Windows799
      • Revit Furniture & Furnishings4.2k
      • Revit Casework & Millwork455
      • Revit Specialty Equipment1.9k
      • Revit Plumbing Fixtures1.3k
      • Revit Lighting Fixtures721
      • Revit Electrical Equipment & Devices396
      • Revit Mechanical & HVAC697
      • Revit Structural Families414
      • Revit Walls, Columns & Profiles242
      • Revit Stairs & Railings89
      • Revit Site & Landscape829
      • Revit Entourage782
      • Revit Detail Components385
      • Revit Annotation & Symbols281
      • Revit Families1.2k
      • Revit Templates & Standards4
      • ArchiCAD Objects & GDL13
      • IFC Libraries28
      • Shared Parameters & Schedules12
      • Manufacturer BIM Objects
    • CAD Drawings944
    • 3D Models31.7k
    • Materials & Textures3.4k
    • Environments & Lighting1.4k
    • Scripts & Plugins207
    • Presentation & Graphics40
    • Practice Templates & Documents99
    • Codes, Bylaws & Standards233
    • Reality Capture & Data96
    • Media & Motion102
    BIM Content
    Revit Structural Families

    361–384 of 414 assets

    • Previous
    • 1
    • More pages
    • 14
    • 15
    • 16
    • 17
    • 18
    • Next

    Browse by category

    • BIM Content
      15956

      Parametric, data-rich objects for Revit, ArchiCAD and IFC workflows — the content that carries into coordination and specification.

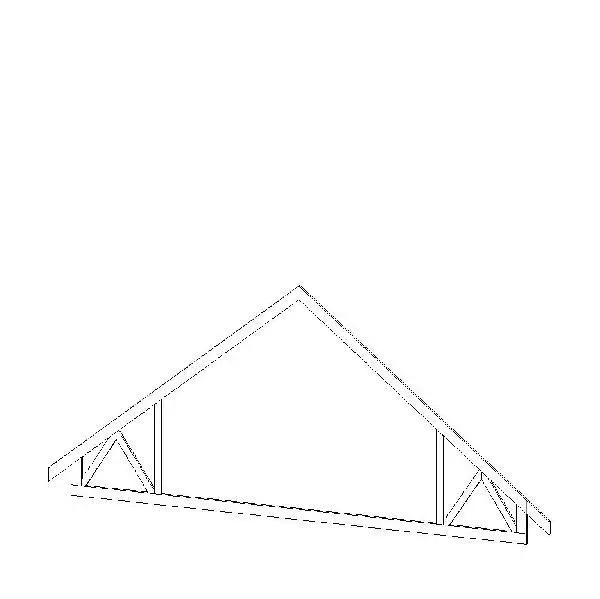
    • Raised Heel Attic Truss
      Revit Family

      Raised Heel Attic Truss

      RROODBEH MIRZAEI

      .rfa · 184 KB · Free for commercial use

      Get asset

      Free

    • Timber King Post Truss Structural Assembly
      Revit Family

      Timber King Post Truss Structural Assembly

      MMinsun Kim

      .rfa · 236 KB · Free for commercial use

      Get asset

      Free

    • Parametric Timber King Post Truss
      Revit Family

      Parametric Timber King Post Truss

      PPaul Keating

      .rfa · 205 KB · Free for commercial use

      Get asset

      Free

  • Lean-To Timber Truss
    Revit Family

    Lean-To Timber Truss

    SSafa Mehrjui

    .rfa · 481 KB · Free for commercial use

    Get asset

    Free

  • Concrete Double Tee Structural Beam
    Revit Family

    Concrete Double Tee Structural Beam

    JJisi Chen

    .rfa · 143 KB · Free for commercial use

    Get asset

    Free

  • Adjustable Pier and Footing Pad
    Revit Family

    Adjustable Pier and Footing Pad

    JJim Fenzel

    .rfa · 256 KB · Free for commercial use

    Get asset

    Free

  • Industrial Steel Open Web Truss
    Revit Family

    Industrial Steel Open Web Truss

    SSean Gao

    .rfa · 297 KB · Free for commercial use

    Get asset

    Free

  • Structural Steel Beam Truss
    Revit Family

    Structural Steel Beam Truss

    TThomas Normant

    .rfa · 911 KB · Free for commercial use

    Get asset

    Free

  • Metal Building Bent Knee Truss
    Revit Family

    Metal Building Bent Knee Truss

    JJeffrey Ramirez

    .rfa · 184 KB · Free for commercial use

    Get asset

    Free

  • Asymmetrical Gabled Timber Truss
    Revit Family

    Asymmetrical Gabled Timber Truss

    DDan Huh

    .rfa · 133 KB · Free for commercial use

    Get asset

    Free

  • Pre-Cast Concrete Three-Riser Step Unit
    Revit Family

    Pre-Cast Concrete Three-Riser Step Unit

    CChristine Chan

    .rfa · 143 KB · Free for commercial use

    Get asset

    Free

  • Pre-Cast Concrete Step - 2 Risers
    Revit Family

    Pre-Cast Concrete Step - 2 Risers

    AAkil Philip

    .rfa · 133 KB · Free for commercial use

    Get asset

    Free

  • Pre-Cast Concrete Step 1 Riser
    Revit Family

    Pre-Cast Concrete Step 1 Riser

    OOmar Selim

    .rfa · 133 KB · Free for commercial use

    Get asset

    Free

  • Pre-Cast Concrete Steps – 4 Risers
    Revit Family

    Pre-Cast Concrete Steps – 4 Risers

    RRodrigo Araujo Toca

    .rfa · 143 KB · Free for commercial use

    Get asset

    Free

  • Timber and Steel Rod Truss
    Revit Family

    Timber and Steel Rod Truss

    MMichael Centeno

    .rfa · 154 KB · Free for commercial use

    Get asset

    Free

  • Curved Concrete Structural Roof Beam
    Revit Family

    Curved Concrete Structural Roof Beam

    JJames Chidiac

    .rfa · 92 KB · Free for commercial use

    Get asset

    Free

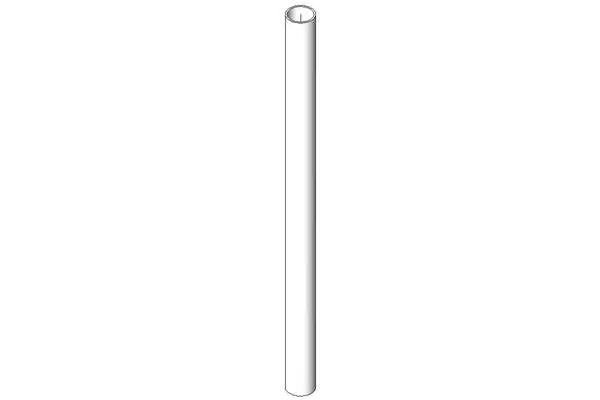
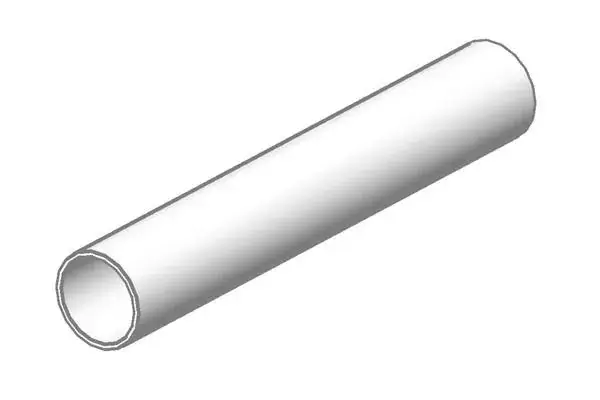
  • 350 Grade Galvanised Steel Circular Hollow Section
    Revit Family

    350 Grade Galvanised Steel Circular Hollow Section

    AAntonio Mora

    .rfa · 51 KB · Free for commercial use

    Get asset

    Free

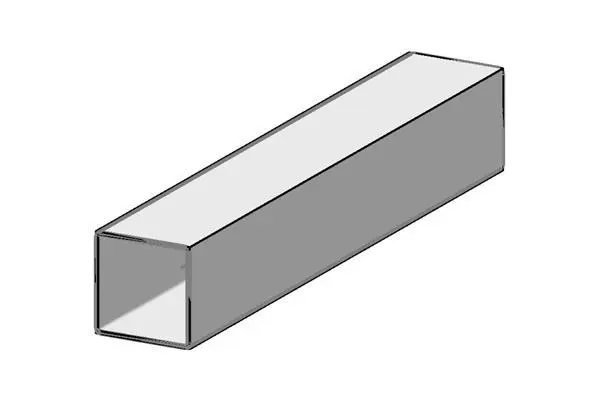
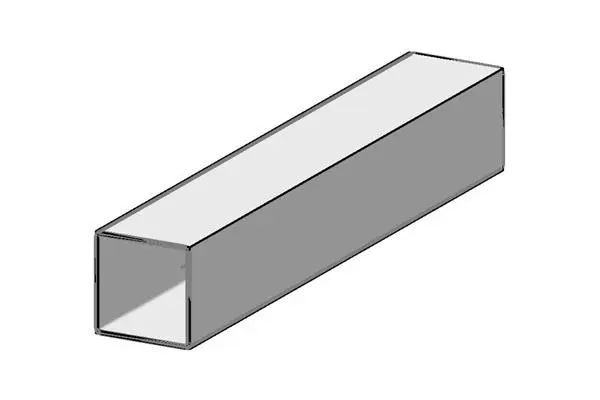
  • 350 Grade Square Hollow Section Steel Beam
    Revit Family

    350 Grade Square Hollow Section Steel Beam

    Cchris egervary

    .rfa · 72 KB · Free for commercial use

    Get asset

    Free

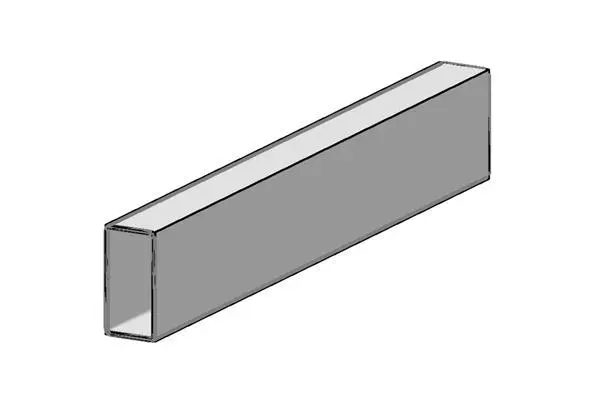
  • Duragal Dualgrade Rectangular Hollow Section Steel Beam
    Revit Family

    Duragal Dualgrade Rectangular Hollow Section Steel Beam

    SSimeng Wang

    .rfa · 72 KB · Free for commercial use

    Get asset

    Free

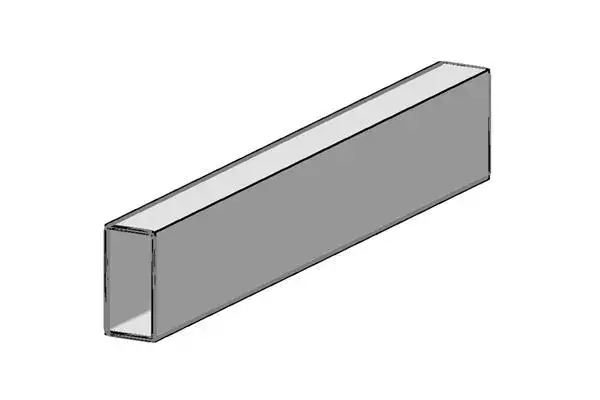
  • Rectangular Hollow Section Steel Beam C350
    Revit Family

    Rectangular Hollow Section Steel Beam C350

    MMichael Lu

    .rfa · 72 KB · Free for commercial use

    Get asset

    Free

  • 450 Grade Square Hollow Section Steel Beam
    Revit Family

    450 Grade Square Hollow Section Steel Beam

    AAjitha Anandan

    .rfa · 72 KB · Free for commercial use

    Get asset

    Free

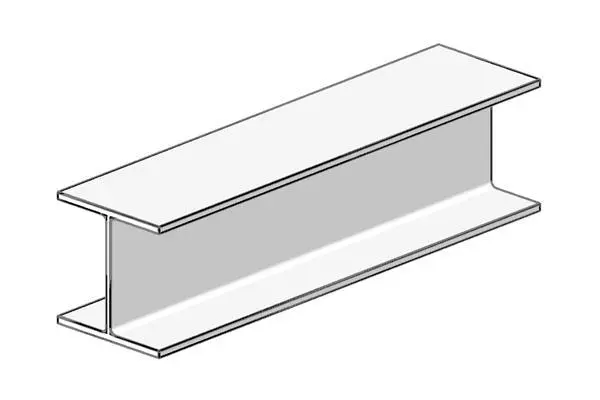
  • Universal Column Steel Structural Member
    Revit Family

    Universal Column Steel Structural Member

    HHenry Miller

    .rfa · 72 KB · Free for commercial use

    Get asset

    Free

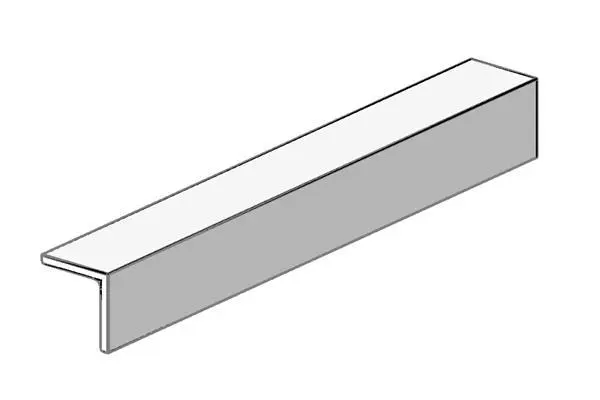
  • Equal Angle Steel Structural Profile
    Revit Family

    Equal Angle Steel Structural Profile

    AAdam Rodriguez

    .rfa · 61 KB · Free for commercial use

    Get asset

    Free

  • 250 Grade Circular Hollow Section Steel Beam
    Revit Family

    250 Grade Circular Hollow Section Steel Beam

    JJenny Rong

    .rfa · 61 KB · Free for commercial use

    Get asset

    Free

  • CAD Drawings
    944

    2D production content — the details, blocks and sheet standards that documentation actually runs on.
  • 3D Models
    31744

    Explore 3D models for architectural visualization and design development. Find furniture, entourage, building elements and complete scenes for your next project.

  • Materials & Textures
    3395

    Surface definitions — PBR sets, tileable maps and engine-native material libraries.

  • Environments & Lighting
    1441

    What makes a render read as real — skies, photometrics and grade.

  • Scripts & Plugins
    207

    Automation — the category where a $99 tool saves a practice a week.

  • Presentation & Graphics
    40

    The output layer — boards, diagrams, portfolios and the post-production kit.

  • Practice Templates & Documents
    99

    The business of architecture. Low glamour, high willingness to pay — a fee calculator that works is worth more than a chair model.

  • Codes, Bylaws & Standards
    233

    The rules that govern building — codes, approved documents, bylaws and standards by jurisdiction. Open-licensed sources are hosted; copyrighted ones are referenced.

  • Reality Capture & Data
    96

    Measured and simulated reality — scans, GIS and performance datasets.

  • Media & Motion
    102

    Time-based and immersive output — animation rigs, VR scenes and stock imagery.