Loading page…
Revit Family
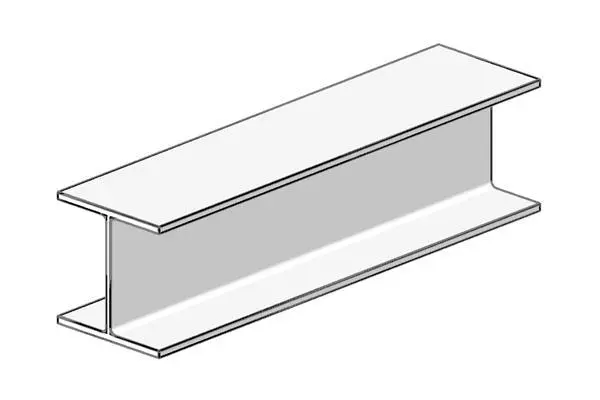
Universal Column Steel Structural Member
by Henry Miller
About this asset
This Universal Column is a Revit family structural member featuring a standard I-beam steel profile for precise structural modelling. Engineered as a standard structural component, this Universal Column exhibits the classic I-beam geometry essential for load-bearing frameworks. The profile consists of a central web connecting two parallel flanges, providing the necessary stiffness and structural integrity required for steel frame construction. Designed with clean, sharp edges, the form reflects standard industrial steel production specifications. This family provides a clean, geometric representation suitable for both early-stage structural massing and detailed BIM coordination, ensuring that the critical section properties are maintained throughout the design and documentation phases of a project.
The download is a 72 KB file containing a Revit family (.rfa). Load it into a project from the Insert tab with Load Family, then place it like any other component of its category; it schedules and tags with the rest of your model.
Users can load this family directly into the Revit project environment to define primary structural grid layouts. Once placed, the element can be constrained to structural levels or grid intersections. Designers should manage visibility settings within the project template to control the level of detail displayed in plan and section views. Material parameters can be assigned to the steel profile to ensure accurate scheduling and quantity take-offs for steel tonnage reports during the construction documentation phase.