Loading page…
Revit Family
Raised Heel Attic Truss
by ROODBEH MIRZAEI
About this asset
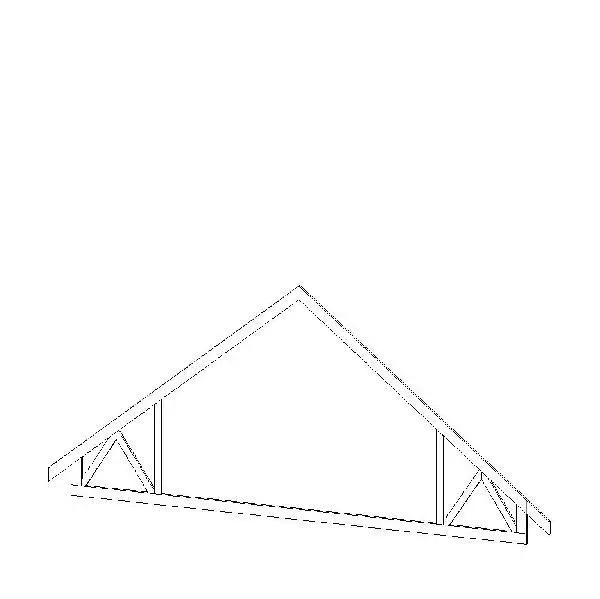
This Revit family provides a raised heel attic truss for timber roof framing, offering increased insulation depth at the eaves. The raised heel attic truss is a structural framing component engineered to create habitable space within a roof structure. Its design features an elevated heel at the wall plate, which provides additional vertical clearance for insulation, critical for meeting modern energy codes at the eaves. The geometry includes a central open span for floor boarding and angled web members that distribute loads efficiently to the supporting walls. This Revit family is constructed with standard timber framing profiles, ensuring a lightweight and robust structural solution for residential roof assemblies where attic conversion is planned.
The download is a 184 KB file containing a Revit family (.rfa). Load it into a project from the Insert tab with Load Family, then place it like any other component of its category; it schedules and tags with the rest of your model.
In Revit, this family is intended for placement within the structural framing category. Users should load the component into a project and align it with the roof pitch and wall lines. The family allows for adjustment of the span and pitch to match specific architectural requirements. It is best practice to assign appropriate structural material parameters to the frame members to ensure accurate quantities and analytical modelling. The object is designed to be hosted within a structural roof framing plan or elevation view.