Loading page…
3D Model
Contemporary Cream and Wood Shoe Cabinet with Integrated Lighting
by ROODBEH MIRZAEI
About this asset
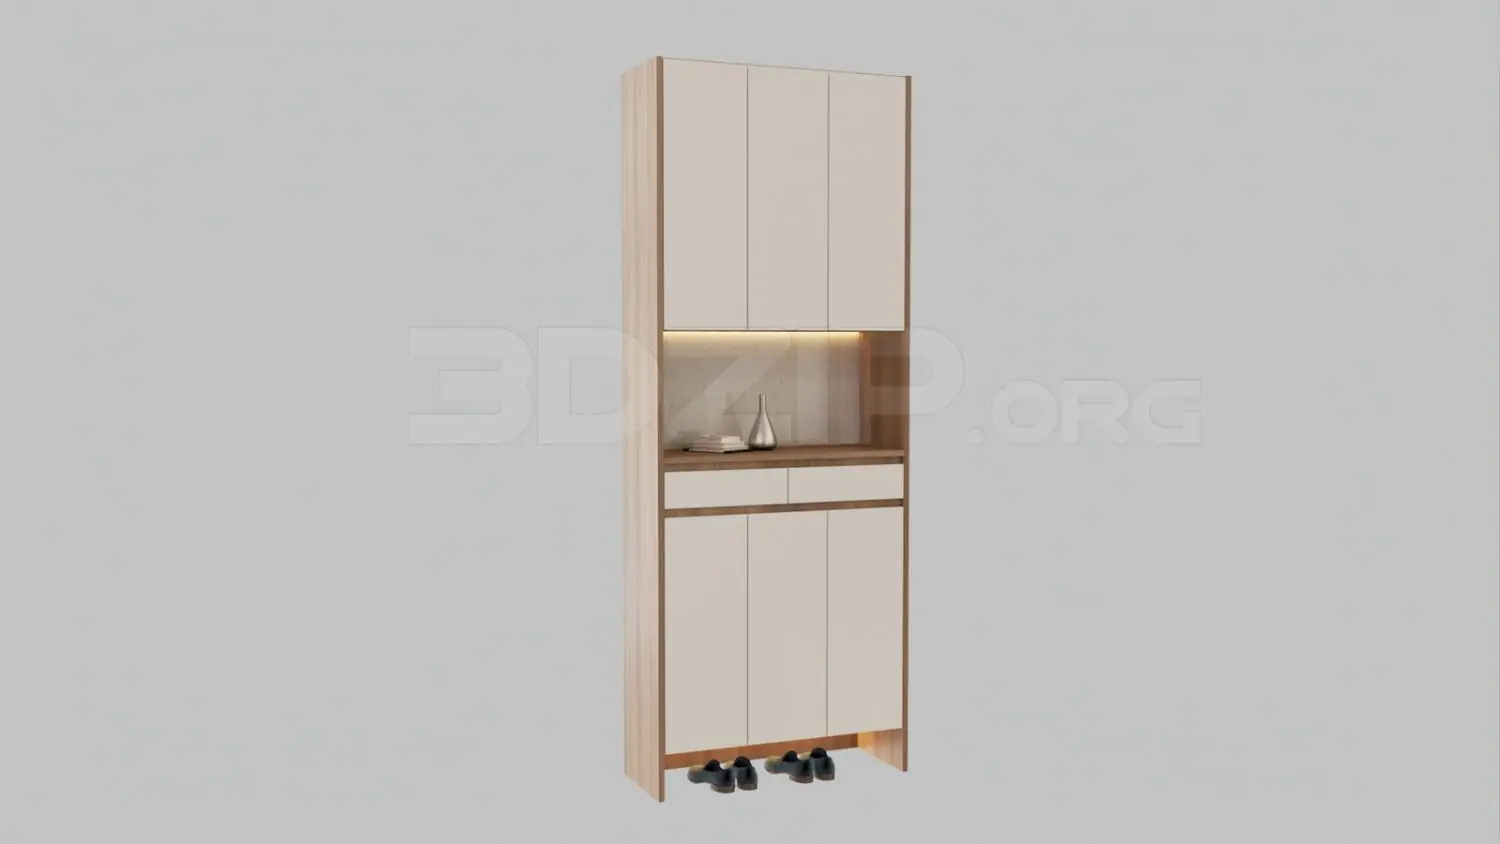
This contemporary 3ds Max shoe cabinet features a cream and natural wood finish with integrated LED lighting and a tall profile. Designed for modern entryways, this tall storage unit combines a light cream laminate finish with natural wood-grain side panels. The configuration includes three upper doors and three lower doors, providing ample concealed storage. A central open niche, finished in a warmer wood tone, features an integrated horizontal LED strip light, ideal for displaying decorative items. Two small drawers sit beneath the open shelf. The base is elevated with a recessed kick-space that allows for additional temporary shoe storage, complemented by subtle under-cabinet illumination. The clean, handleless aesthetic maintains a minimalist silhouette suitable for various interior palettes.
The download is a 7.4 MB compressed archive containing the native 3ds Max (.max) model, set up with Corona materials. Open it in 3ds Max with Corona installed; for other programs, export to FBX or OBJ from 3ds Max first.
In 3ds Max, this model is structured with logical grouping for easy manipulation. Users can apply custom wood and lacquer materials to the distinct geometry of the doors and carcase. The lighting elements are set up as separate objects, allowing for straightforward integration into scene light-mixers or individual light controllers. Ensure the pivot points are correctly aligned to the base for precise placement against walls or within floor-to-ceiling joinery recesses. Scale the unit globally to match site-specific ceiling heights while maintaining the proportions of the shelves.