Loading page…
Revit Family
450 Grade Square Hollow Section Steel Beam
by Ajitha Anandan
About this asset
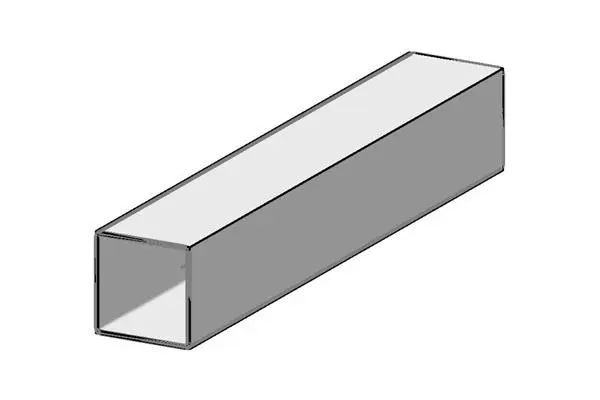
This 450 Grade Square Hollow Section steel beam is a Revit family component featuring a uniform hollow profile for structural framing. This structural component consists of a high-strength 450 grade steel square hollow section (SHS). The profile features a clean, uniform geometry with sharp outer edges and defined wall thickness, designed for standard structural applications. As a cold-formed or hot-finished steel member, it provides a consistent aesthetic suitable for both exposed architectural applications and concealed structural systems. The model includes the necessary geometry for accurate representation in both plan and section views, ensuring clear documentation of structural connections and member sizing within a building information model.
The download is a 72 KB file containing a Revit family (.rfa). Load it into a project from the Insert tab with Load Family, then place it like any other component of its category; it schedules and tags with the rest of your model.
Engineers and drafters can load this family into a project to define structural framing layouts. The family is designed to be hosted by structural grids or drawn manually between nodes. Users can easily adjust the length by dragging the endpoints or inputting specific dimensions. The material parameter allows for the assignment of custom steel finishes or physical properties, ensuring accurate material take-offs and analytical modelling within the Revit environment for structural coordination.
This SHS profile is essential for architects and structural engineers working on industrial warehouses, commercial office buildings, or contemporary residential projects where exposed steel is a design feature. It is frequently employed in portal frames, truss systems, columns, and bracing assemblies. Professionals should search for this component when detailing steel skeleton structures, mezzanine floors, or support frames for curtain walling. It pairs effectively with standard steel connection families, base plates, and gusset plates to complete complex structural assemblies in BIM workflows.



