Loading page…
Revit Family
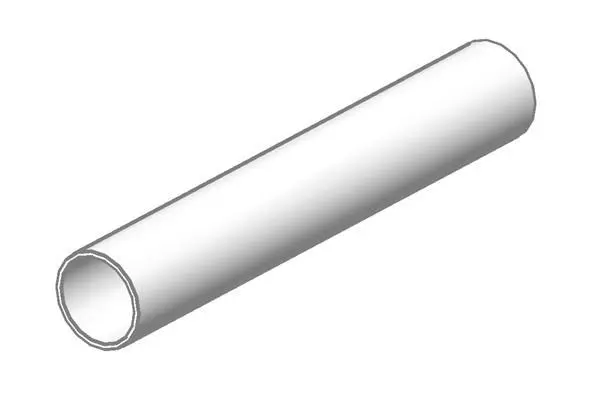
250 Grade Circular Hollow Section Steel Beam
by Jenny Rong
About this asset
This 250 Grade Circular Hollow Section (CHS) steel beam is a Revit family designed for structural framing in BIM projects. The circular hollow section (CHS) beam features a clean, cylindrical profile characteristic of high-strength 250-grade structural steel. Its uniform geometry provides excellent torsional resistance and aesthetic versatility, making it suitable for exposed structural applications. The profile is defined by its consistent outer diameter and wall thickness, ensuring precise alignment in complex structural grids. The model is rendered with a neutral grey finish, representing raw or primed steel, and maintains a simplified form to ensure model performance while providing accurate analytical data for structural engineering workflows and coordination.
The download is a 61 KB file containing a Revit family (.rfa). Load it into a project from the Insert tab with Load Family, then place it like any other component of its category; it schedules and tags with the rest of your model.
In Revit, this structural framing family is loaded into the project environment and placed using the beam tool. Users can snap the profile to grid intersections or structural column centre lines. The family is compatible with standard structural connection tools, allowing for the definition of base plates, moment connections, or simple shear tabs. Material parameters can be adjusted within the family type properties to reflect specific finishes, coatings, or fireproofing requirements during the design and documentation phases.