Loading page…
Revit Family
Rectangular Hollow Section Steel Beam C350
by Michael Lu
About this asset
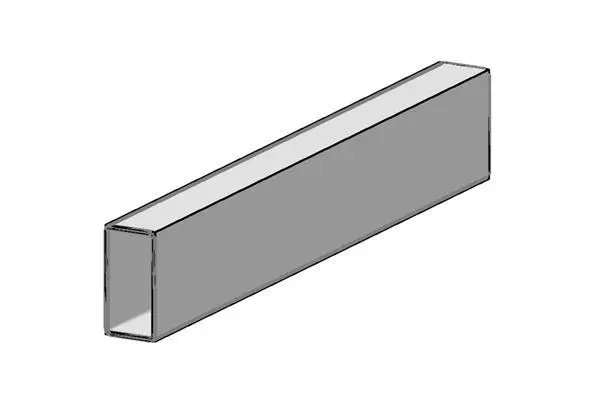
This Rectangular Hollow Section Steel Beam C350 is a native Revit structural framing family featuring a clean, hollow profile. The Rectangular Hollow Section (RHS) Steel Beam C350 is a precision-engineered structural component defined by its uniform, cold-formed rectangular profile. It features a hollow core with consistent wall thickness, designed for load-bearing applications in steel frame construction. The geometry is clean and minimalist, suitable for both exposed architectural steelwork and concealed structural skeletons. This family provides a reliable representation of industrial-grade structural steel, offering a standard grey finish that is easily modified within the material editor to suit project-specific visual requirements or technical specifications regarding fireproofing or decorative coatings.
The download is a 72 KB file containing a Revit family (.rfa). Load it into a project from the Insert tab with Load Family, then place it like any other component of its category; it schedules and tags with the rest of your model.
Users can load this RFA file directly into a Revit structural project, where it functions as a standard framing member. It is fully compatible with Revit’s structural analysis tools and can be hosted along grids or placed manually between columns. Engineers should map the cross-sectional properties to the project's structural template to ensure accurate analytical model behaviour. The beam's length is adjustable via standard grips or by entering precise values in the properties palette, allowing for seamless integration into complex structural frames.