Loading page…
Revit Family
Timber King Post Truss Structural Assembly
by Minsun Kim
About this asset
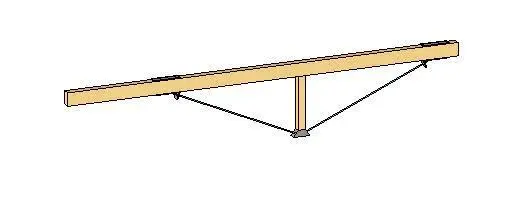
This timber king post truss Revit family provides a structural framing assembly featuring a central post and tensioned steel supports. The assembly consists of a horizontal timber beam supported by a vertical central king post. The design incorporates integrated metal hardware at the connection points, including tension rods or cables extending from the base of the king post to the outer ends of the primary beam. This configuration is typical for lightweight roof or floor spanning applications, providing necessary rigidity through a combination of compressive timber members and tensile steel components. The geometry is clean and functional, reflecting standard heavy-timber or hybrid construction techniques used in residential and small-scale industrial building projects.
The download is a 236 KB file containing a Revit family (.rfa). Load it into a project from the Insert tab with Load Family, then place it like any other component of its category; it schedules and tags with the rest of your model.
Engineers and designers can load this RFA file directly into a Revit project environment. Once placed, the family allows for adjustment of span lengths and heights to align with specific roof pitches or floor loading requirements. Users should map the timber material parameters to project-specific wood types for accurate scheduling and rendering. The assembly is designed to be hosted within structural framing plans, ensuring that all components respond correctly to global visibility settings and section cuts for detailed documentation.