Loading page…
Revit Family
Parametric Timber King Post Truss
by Paul Keating
About this asset
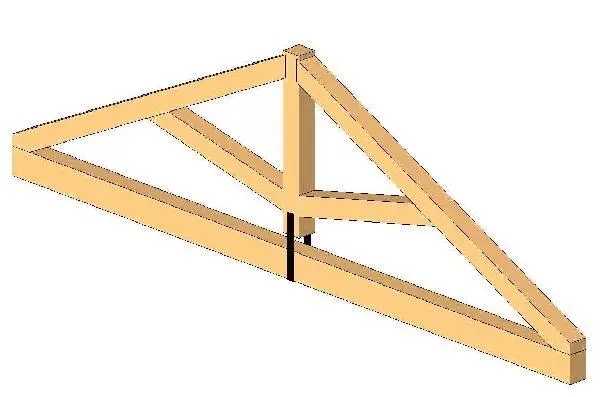
This Parametric Timber King Post Truss is a native Revit family designed for roof framing, featuring a classic king post geometry. This king post truss is a structural timber element designed for pitched roof assemblies. The form follows a standard triangular configuration, featuring a central vertical king post, a horizontal bottom chord, and two angled rafters meeting at the apex. The design includes additional diagonal struts for structural bracing, ensuring load distribution across the span. The timber members are represented with clean, square-cut profiles, suitable for exposed structural applications or concealed roof framing. The connection at the base of the king post is highlighted with a dark metal plate, indicating a realistic structural joint detail.
The download is a 205 KB file containing a Revit family (.rfa). Load it into a project from the Insert tab with Load Family, then place it like any other component of its category; it schedules and tags with the rest of your model.
As a native Revit family, this truss is intended for placement within structural projects using the beam or truss tool. Users can leverage the parametric capabilities to adjust the span, pitch, and depth of the timber members to suit specific roof geometries. It is essential to map the material parameters to your project’s standard timber finishes to ensure consistent scheduling and quantity take-offs. The family is built to integrate directly with standard structural framing workflows, allowing for easy tagging and analytical model generation.