Loading page…
3D Scene
Japanese Restaurant Interior Scene with Staircase
by Paul Keating
About this asset
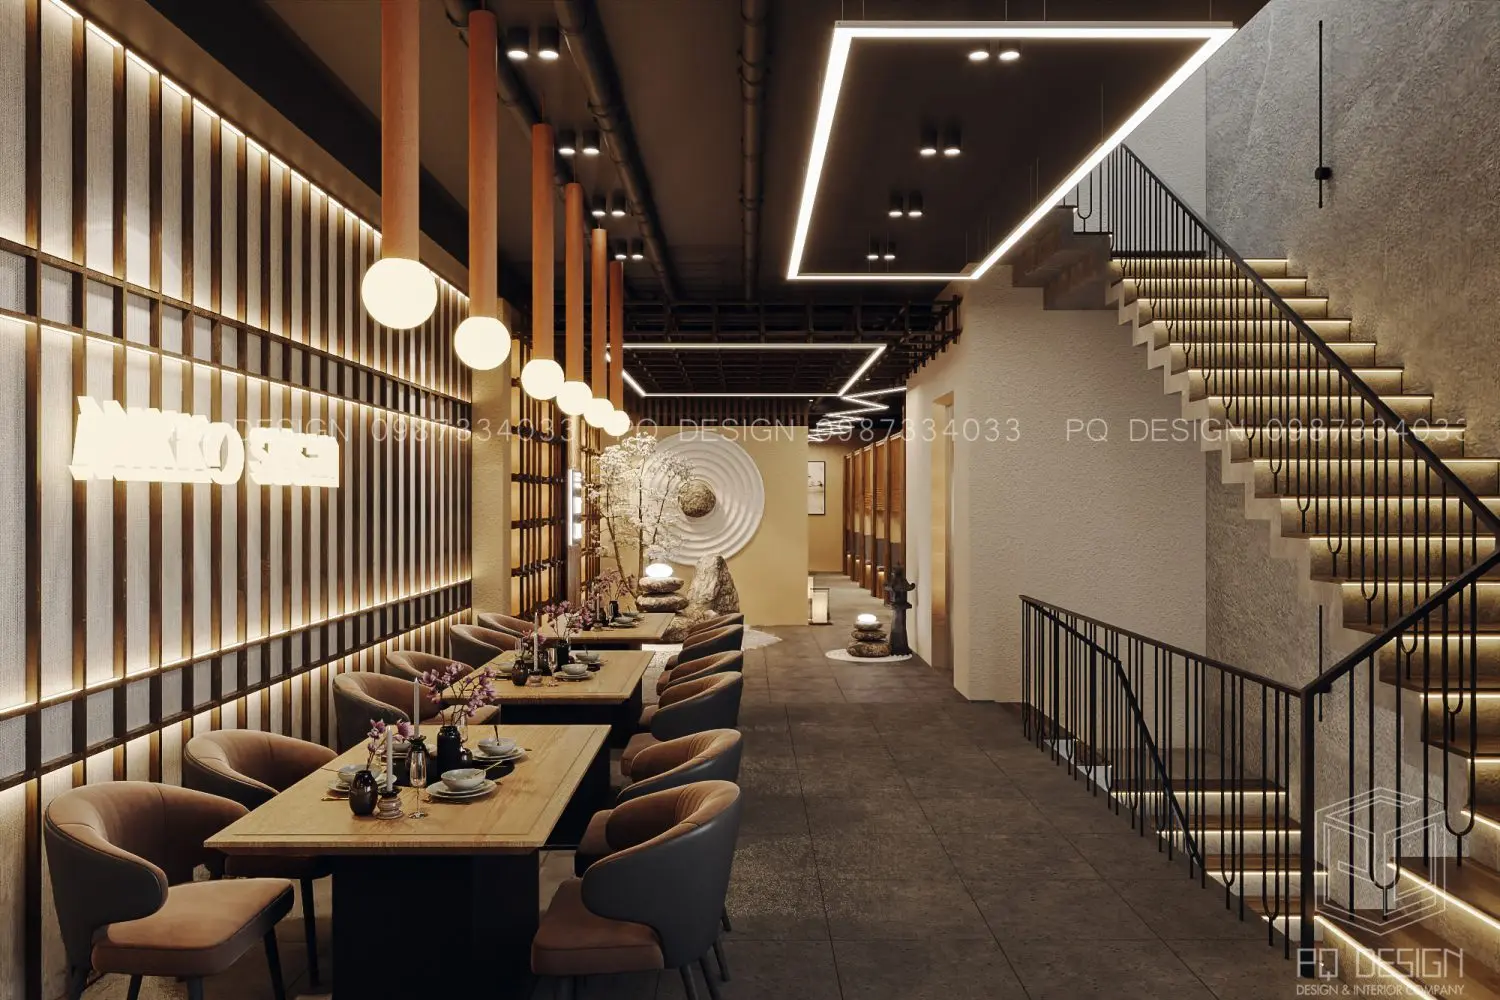
This Japanese-style restaurant interior scene for 3ds Max features a sophisticated dining hall with integrated staircase lighting. This professional-grade interior scene captures a refined Japanese-style restaurant space, defined by a warm, contemplative atmosphere. The layout features rows of dining tables paired with curved, upholstered armchairs, set against a backdrop of vertical timber slat wall cladding with integrated linear lighting. A prominent open-riser staircase with slender black metal balustrades anchors the right side, while the rear of the space transitions into a minimalist Zen-inspired area with circular relief wall art. The material palette balances textured stone flooring, rich natural wood tones, and sleek black metal accents, all illuminated by custom pendant lamps and recessed linear fixtures.
The download is a 5596 MB compressed archive containing the native 3ds Max (.max) scene. Open it in 3ds Max; for other programs, export to FBX or OBJ from 3ds Max first.
Designed for 3ds Max, this scene provides a fully populated environment ready for architectural visualisation. Users can easily adjust individual light intensities, modify texture maps on the wood surfaces, or swap out furniture assets to suit specific project requirements. The file is structured with logical layer management, allowing for efficient isolation of lighting, furniture, and structural elements. Professionals should leverage the existing camera angles for final render output while ensuring the global illumination settings are calibrated to match their specific render engine requirements.