Loading page…
Revit Family
Adjustable Pier and Footing Pad
by Jim Fenzel
About this asset
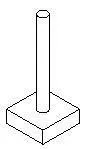
This adjustable pier and footing pad is a Revit family component designed for structural support in residential or light industrial builds. The assembly consists of a square concrete-style base plate supporting a central vertical steel pier. It features a clean, functional geometry designed for technical documentation and structural modelling. The proportions are balanced to represent a standard adjustable footing system, allowing for precise placement beneath columns or structural posts. The design focuses on clarity and utility within a BIM environment, providing a realistic representation of a foundation element without unnecessary geometric complexity. It serves as a foundational component for load-bearing applications, ensuring accurate structural scheduling and site coordination within the Revit project environment.
The download is a 256 KB file containing a Revit family (.rfa). Load it into a project from the Insert tab with Load Family, then place it like any other component of its category; it schedules and tags with the rest of your model.
In Revit, this family is typically loaded into the project as a structural foundation component. Users can place the element on levels or work planes, adjusting the height parameters to match specific site conditions or soil bearing requirements. The family is designed for host-based placement, simplifying the process of aligning the footing with structural grids. It can be easily scheduled in material take-offs, allowing for accurate quantification of concrete and steel elements during the design development or construction documentation phases.