Loading page…
Revit Family
Concrete Double Tee Structural Beam
by Jisi Chen
About this asset
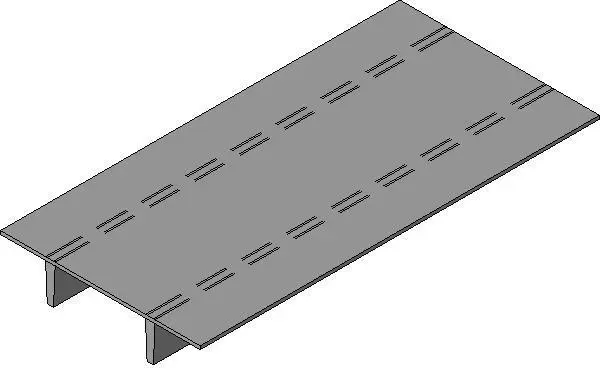
This Revit family provides a precast concrete double tee structural beam, designed for efficient floor and roof spanning applications. The component features a standard double tee cross-section, characterized by a wide top flange supported by two vertical stems. This geometry is optimized for long-span structural applications, offering high load-bearing capacity while minimizing self-weight. The model captures the clean, industrial aesthetic typical of precast concrete elements. It is intended for use as a primary structural framing member, providing both the finished floor surface and the supporting structure in a single, integrated unit. The clean lines and consistent proportions ensure accurate representation in both plan and 3D views for structural coordination.
The download is a 143 KB file containing a Revit family (.rfa). Load it into a project from the Insert tab with Load Family, then place it like any other component of its category; it schedules and tags with the rest of your model.
Engineers can load this family into a structural project template and host it within framing plans or as part of a floor system assembly. The component is designed for standard Revit structural workflows, allowing for easy adjustment of length and spacing to suit project-specific grid layouts. Users should manage material parameters within the project to ensure proper scheduling and quantity take-offs for precast concrete elements, maintaining consistent graphical representation across all technical documentation sets.