Loading page…
Revit Family
Curved Concrete Structural Roof Beam
by James Chidiac
About this asset
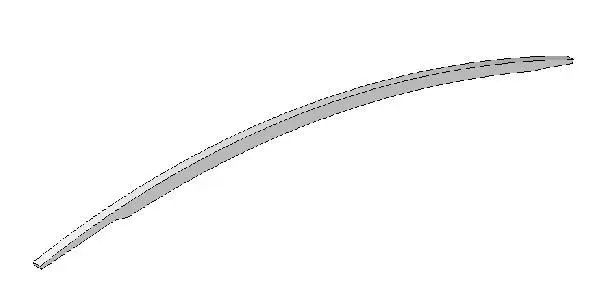
This curved concrete structural roof beam is a Revit family component designed for arched roof support and complex framing systems. Engineered as a single, elongated structural element, this beam features a pronounced arc, making it suitable for non-linear roof profiles or vaulted ceiling structures. The form is defined by a consistent, rectangular cross-section that maintains structural integrity along its entire length. Cast in a neutral grey concrete finish, the geometry provides a clean, minimalist aesthetic suitable for exposed structural applications. The design prioritises geometric precision, allowing for accurate integration into complex architectural frameworks where curved load-bearing members are required to support roof decking or secondary framing systems.
The download is a 92 KB file containing a Revit family (.rfa). Load it into a project from the Insert tab with Load Family, then place it like any other component of its category; it schedules and tags with the rest of your model.
As a native Revit family, this beam is best utilised by loading it directly into a project environment or a structural template. Users can place the element along defined grid lines or reference planes to align with specific roof pitches or curves. Due to its structural nature, it is advisable to manage visibility through the Structural Framing category and apply appropriate material parameters to ensure accurate scheduling and material take-offs within the project browser.
This component is essential for architects and structural engineers working on projects featuring arched roofs, vaulted ceilings, or organic building forms. It serves as a primary support member in residential, industrial, and commercial construction, particularly where exposed, high-quality concrete finishes are desired. Professionals typically search for this asset when detailing complex framing systems, roof support structures, or contemporary architectural designs that require non-standard, curved structural geometry to achieve specific aesthetic and functional building requirements.