Loading page…
CAD Drawing
Television and Home Cinema System CAD Drawing Set
by James Chidiac
About this asset
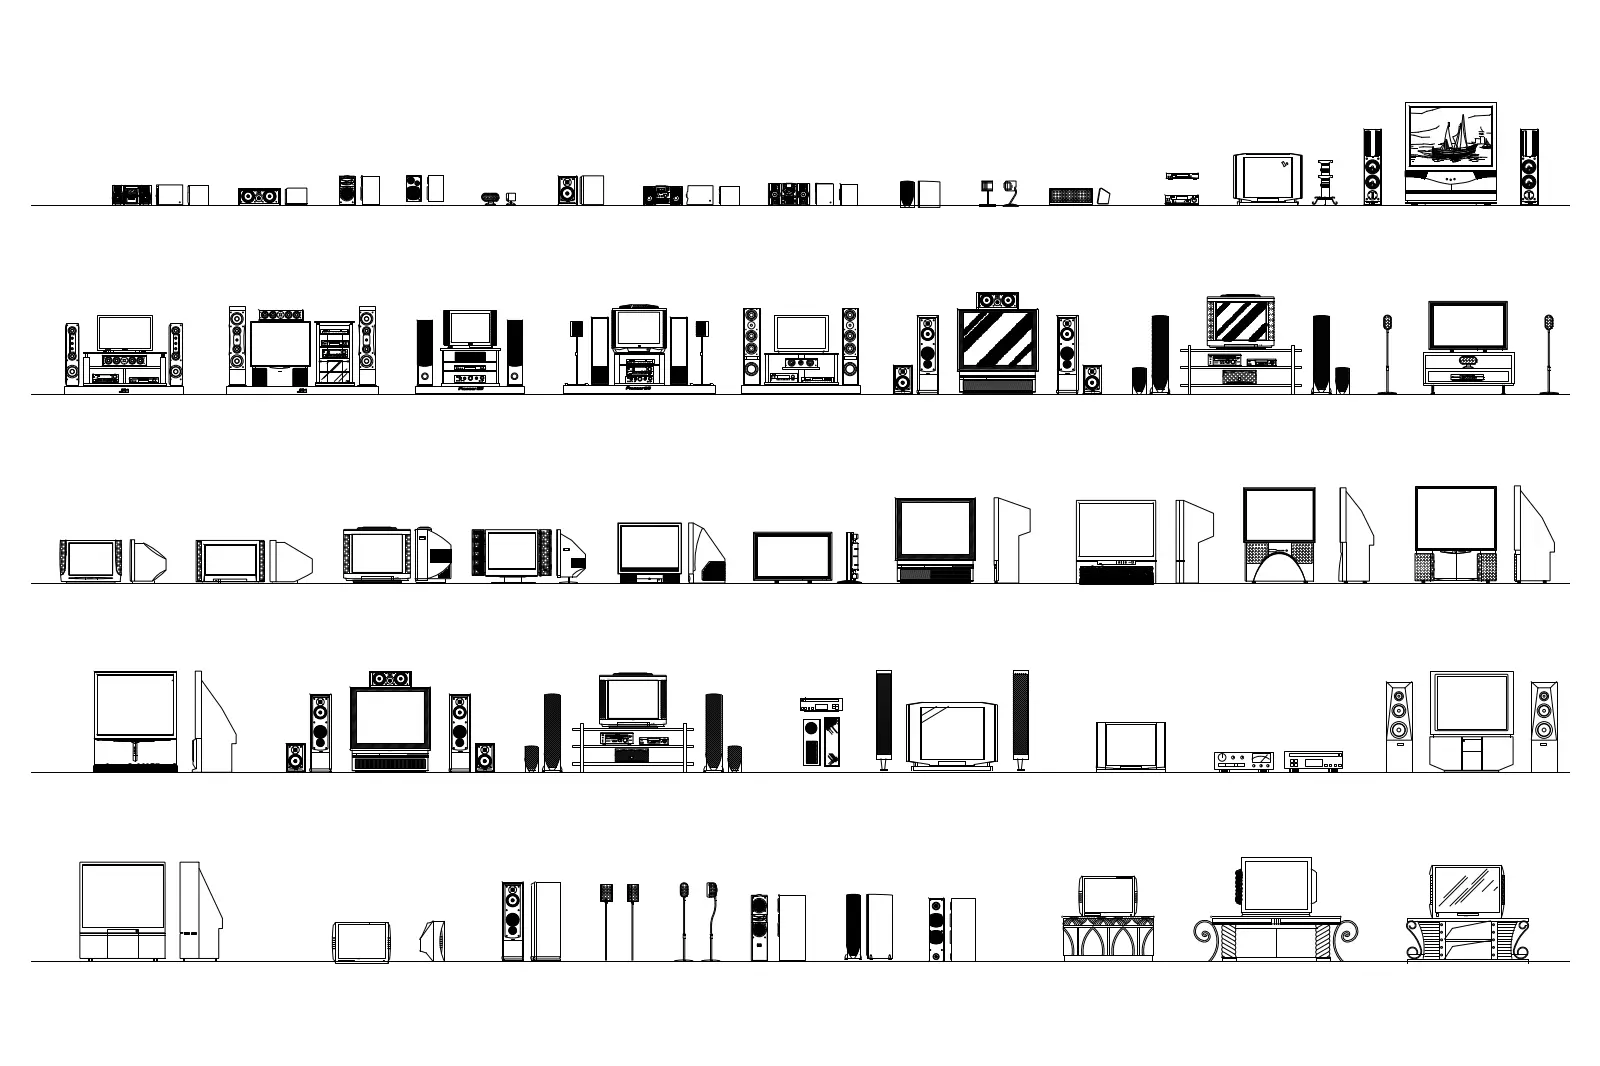
Comprehensive collection of television and home cinema system CAD symbols in AutoCAD DWG format, featuring various front and side elevations. This extensive library contains a wide variety of television units and home entertainment systems, rendered as clean, two-dimensional line work. The set includes stand-alone television sets, integrated media consoles, and complex home cinema setups with speakers and ancillary equipment. Proportions vary from vintage box-style televisions to modern flat-screen configurations. Each entry is drawn with precise line weights, capturing the essential silhouettes and structural details of the hardware. The collection provides both front-facing elevations and side profiles, allowing for versatile application in technical floor plans, interior elevations, and detailed joinery sections for custom media walls.
The download is a 532 KB file containing an AutoCAD drawing (.dwg) drawn in all views. It opens in AutoCAD, BricsCAD, DraftSight and other DWG-compatible CAD programs, ready to insert as blocks into plans and elevations.
Architects and interior designers can easily integrate these symbols into any AutoCAD project by inserting the file as a block or copying individual components into the active drawing environment. The geometry is fully editable, allowing for scaling or modification to match specific project requirements. Because these are standard 2D vector elements, they are lightweight and will not impact drawing performance, making them ideal for busy residential or hospitality layout sheets where clear, readable documentation is required for contractors and clients.