Loading page…
3D Model
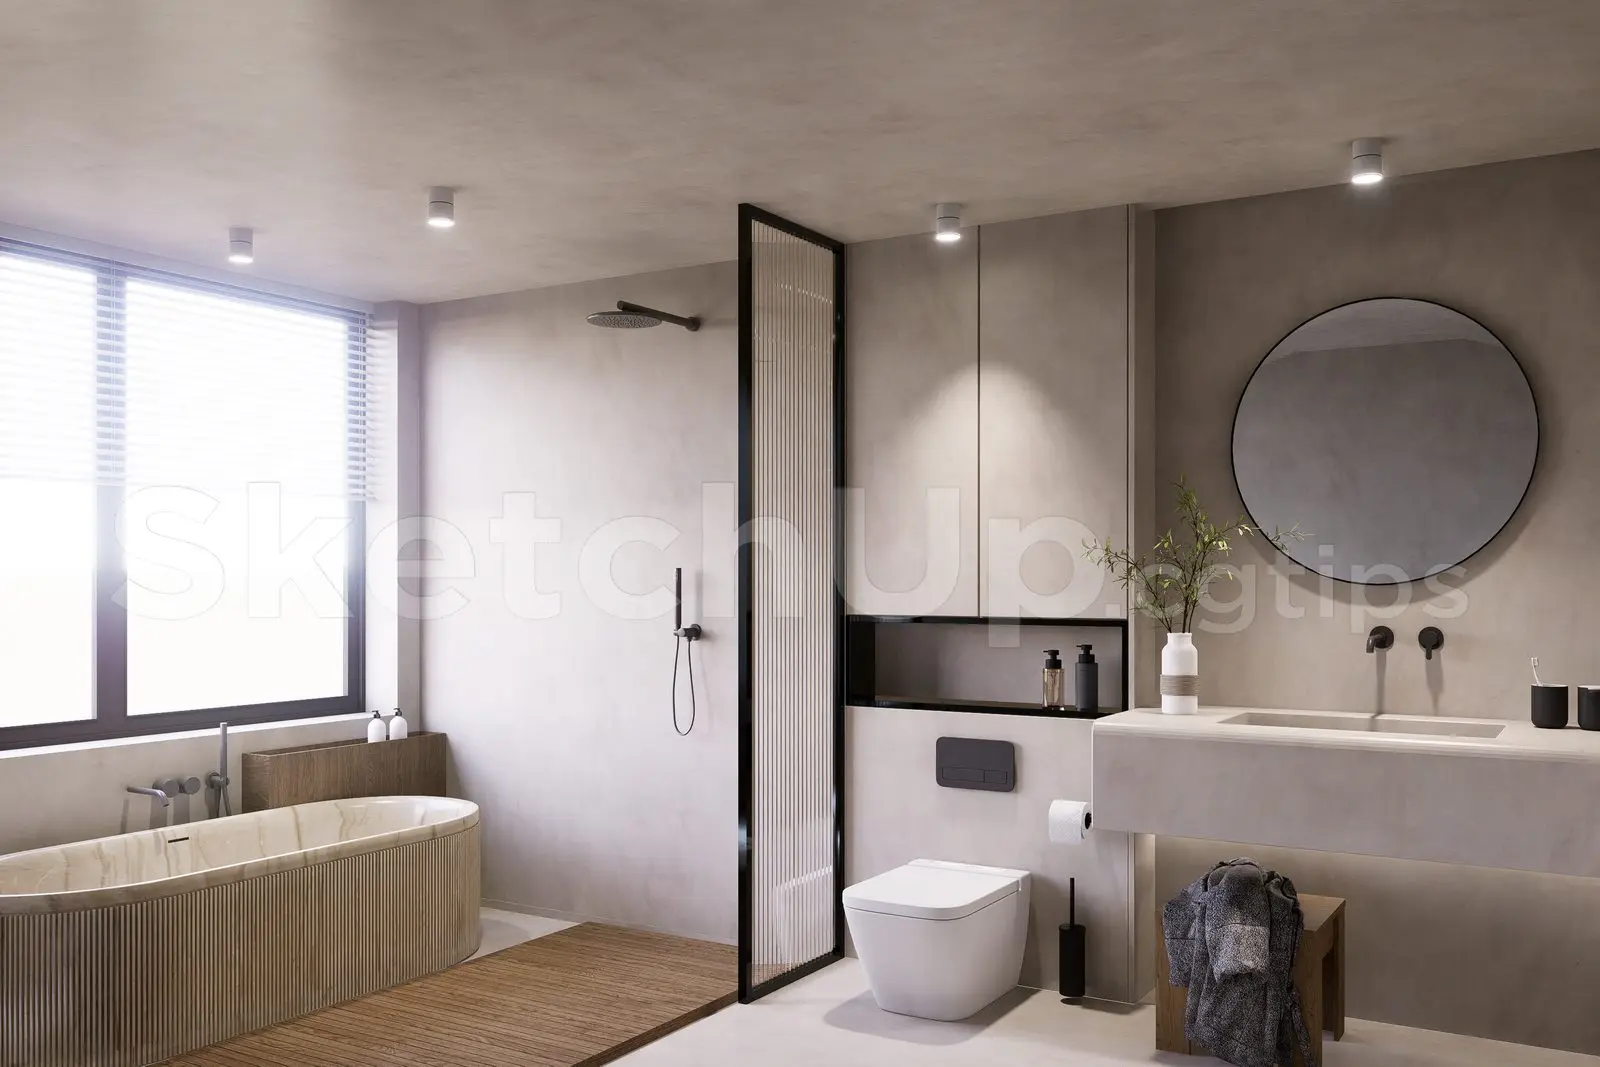
Minimalist Bathroom Scene with Fluted Bathtub and Vanity
by James Chidiac
About this asset
This complete minimalist bathroom scene for SketchUp features a fluted-detail freestanding bathtub and integrated stone vanity unit. This comprehensive bathroom interior showcases a sophisticated material palette defined by smooth, neutral-toned plaster walls and flooring. The central feature is a curved, fluted-texture freestanding bathtub positioned near a large window, complemented by a seamless, wall-mounted stone vanity with a circular mirror. A black-framed fluted glass partition provides a subtle separation between the wet area and the toilet zone. The layout includes wall-hung sanitaryware, a recessed black shelving niche, and integrated storage cabinetry. The composition is balanced by warm wood accents, creating a serene, cohesive atmosphere suitable for high-end residential or boutique hotel projects.
The download is a 36.5 MB compressed archive containing the native SketchUp (.skp) model. It opens directly in SketchUp; for 3ds Max, Blender or Cinema 4D, import it through a SketchUp importer or convert it first.
Professionals can utilise this SketchUp scene as a foundational block for interior development. The file is organised into logical layers, allowing users to toggle individual elements like sanitaryware, lighting fixtures, or partition details. Users should check the model scale upon insertion and apply custom texture maps to the primary surfaces to match specific project lighting conditions. The scene is structured to allow for quick camera placement, making it an efficient starting point for generating high-quality interior visualisations and detailed spatial planning.