Loading page…
Revit Family
Asymmetrical Gabled Timber Truss
by Dan Huh
About this asset
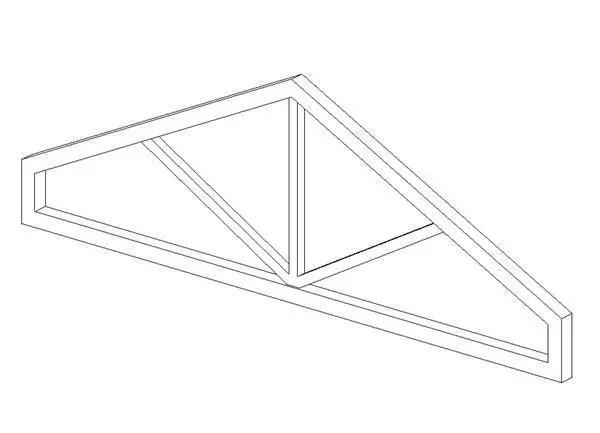
This asymmetrical gabled timber truss is a native Revit family designed for structural roof framing and building modeling. The truss features an asymmetrical gabled geometry, composed of linear timber members forming a rigid structural frame. It consists of a primary top chord, a horizontal bottom chord, and internal diagonal and vertical webs that distribute loads effectively. The design exhibits clean, straightforward lines, typical of standard timber roof construction. The members are represented as simple rectangular profiles, allowing for clear documentation and structural scheduling within a BIM environment. This component provides the necessary geometry for roof assembly modeling, ensuring accurate representation of the structural skeleton in both section and elevation views.
The download is a 133 KB file containing a Revit family (.rfa). Load it into a project from the Insert tab with Load Family, then place it like any other component of its category; it schedules and tags with the rest of your model.
Engineers and architects can load this family directly into a project file and host it on roof levels or reference planes. Once placed, users can adjust the span and pitch to match specific architectural requirements. The family integrates with standard Revit structural beam tools, allowing for the application of material parameters and structural analysis tags. Users should verify the connection details at the nodes to ensure compliance with local building codes and project-specific structural requirements during the design development phase.