Loading page…
CAD Drawing
Mechanical Car Stacker Parking System Drawing
by Dan Huh
About this asset
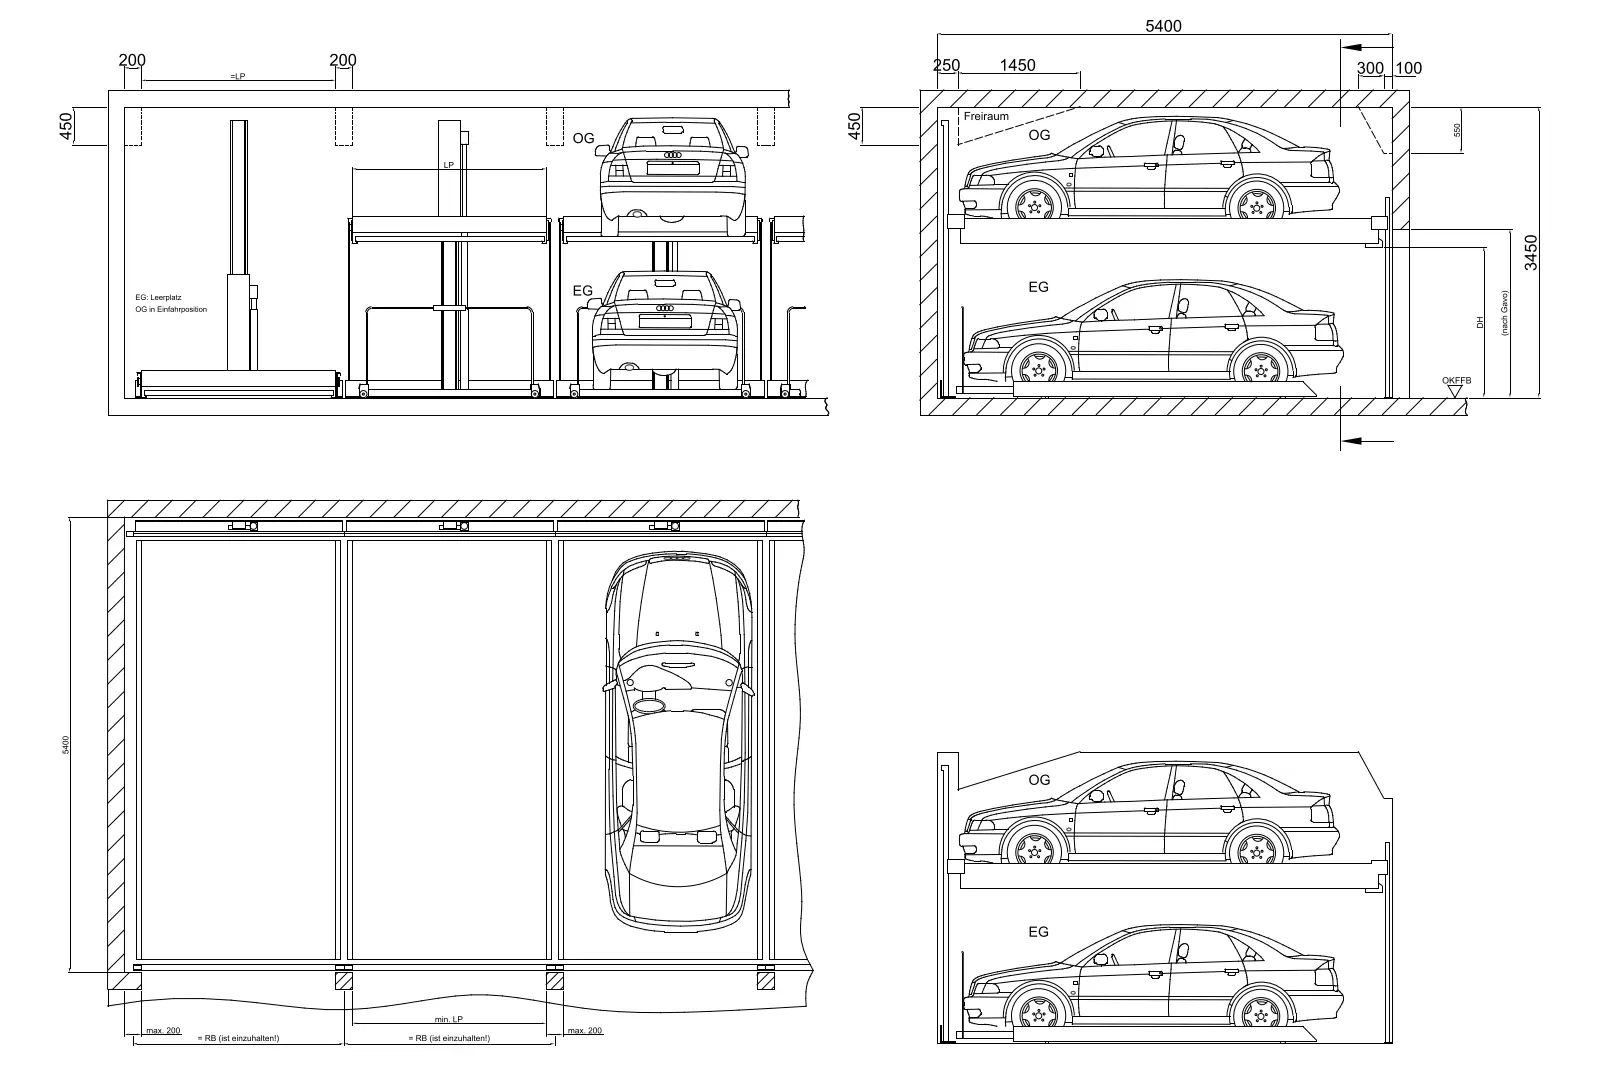
This mechanical car stacker parking system drawing in AutoCAD format provides detailed elevation and plan views for site planning. This technical drawing set illustrates a two-level mechanical car stacking system, providing essential dimensional data for spatial planning in tight urban environments. The file includes front and side elevation sections, alongside a detailed plan view showing vehicle placement and structural clearances. Key dimensions are clearly marked for vertical stacking height, platform length, and required setbacks. The geometry is clean and precise, focusing on the mechanical interaction between the car platforms, structural support columns, and the ceiling heights required for installation. It is a functional, line-based representation suitable for integration into broader architectural site layouts.
The download is a 287 KB file containing an AutoCAD drawing (.dwg) drawn in all views. It opens in AutoCAD, BricsCAD, DraftSight and other DWG-compatible CAD programs, ready to insert as blocks into plans and elevations.
Architects and engineers can insert this DWG file directly into their master site plan or parking garage layout. Because the geometry is provided in 2D, it is best used as a reference block or a detail component to verify clearance heights and vehicle circulation widths. Users should scale the drawing according to their project units and place it on a dedicated layer for parking systems to maintain a clean and organised drawing set for site approval.
This asset is intended for use in the schematic design and design development stages of residential and mixed-use projects where space efficiency is critical. It is particularly useful for architects designing underground parking garages, multi-storey residential developments, or compact urban commercial sites. Professionals often search for these details when calculating parking capacity, determining ramp gradients, or demonstrating compliance with local parking regulations. It pairs well with standard vehicle swept path analysis tools and urban site planning documentation, ensuring accurate spatial allocation for automated or semi-automated mechanical parking solutions.