Loading page…
Revit Family
Lean-To Timber Truss
by Safa Mehrjui
About this asset
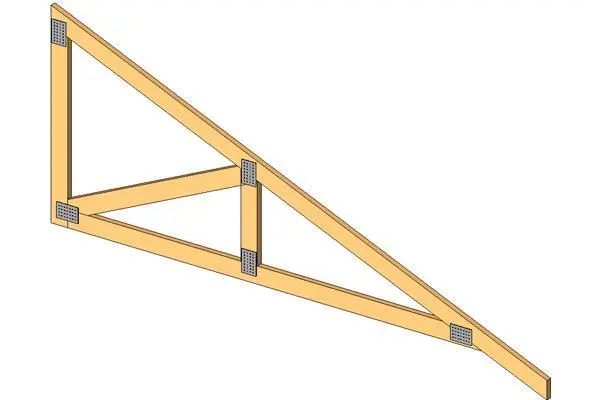
This lean-to timber truss is a Revit family component featuring steel connector plates for robust structural roof framing applications. This structural assembly consists of a series of timber members arranged in a classic lean-to configuration, designed for single-pitch roofing systems. The geometry includes a vertical wall-side member, a rafter, and internal webbing for load distribution, connected at key intersections by galvanised steel gusset plates. The proportions are indicative of standard light-frame timber construction, providing a clear structural framework. The family is modelled with distinct members, allowing for clear representation in both plan and section, ensuring that the primary load-bearing elements are accurately defined for structural documentation and coordination within a larger BIM model.
The download is a 481 KB file containing a Revit family (.rfa). Load it into a project from the Insert tab with Load Family, then place it like any other component of its category; it schedules and tags with the rest of your model.
In Revit, this structural family is designed for insertion into roof or framing plans. Users can load the RFA file into a project and host it within a structural framing system. The members are built using native Revit structural framing profiles, which allows for individual material assignment and scheduling of the timber components. Users should ensure the insertion point aligns with the intended bearing wall or support beam to maintain accurate structural connectivity and analytical model integrity during the design development phase.