Loading page…
Revit Family
Structural Steel Beam Truss
by Thomas Normant
About this asset
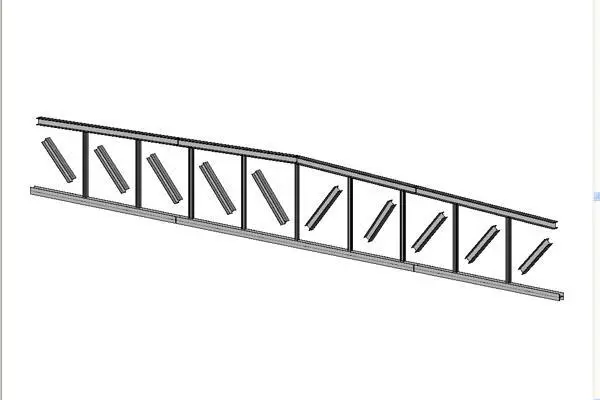
Structural steel beam truss designed for Revit, featuring a pitched configuration and steel construction for industrial frameworks. This structural steel truss assembly features a pitched profile, suitable for long-span roof or floor support systems. It is constructed from standard hot-rolled steel sections, including I-beam chords connected by diagonal and vertical web members. The design emphasizes rigid connections and efficient load distribution. The assembly is presented as a single, cohesive unit, showing a consistent grey finish typical of raw structural steel. The geometry is clean, with precise junctions between the top and bottom chords and the intermediate struts, reflecting standard engineering practices for steel-framed construction projects.
The download is a 911 KB file containing a Revit family (.rfa). Load it into a project from the Insert tab with Load Family, then place it like any other component of its category; it schedules and tags with the rest of your model.
In Revit, this family functions as a structural framing component. Users can load the file into a project and snap it to reference planes or grids to define roof pitches or floor spans. The model relies on native structural framing parameters, allowing for adjustment of material properties and analytical line representation. It is best used as a host for structural steel calculations, ensuring alignment with building information modelling workflows for large-scale commercial or industrial structures.
This truss is ideal for large-span industrial buildings, warehouses, gymnasiums, and commercial retail spaces requiring open-plan interiors. It integrates seamlessly into structural models at the schematic design or construction documentation stage. Professionals typically search for this asset when detailing roof framing systems, mezzanine structures, or heavy-duty industrial floor supports. It pairs effectively with standard steel connection families and secondary purlin systems, providing a robust, realistic foundation for structural analysis and coordination within a multi-disciplinary BIM environment.