Loading page…
Revit Family
Timber and Steel Rod Truss
by Michael Centeno
About this asset
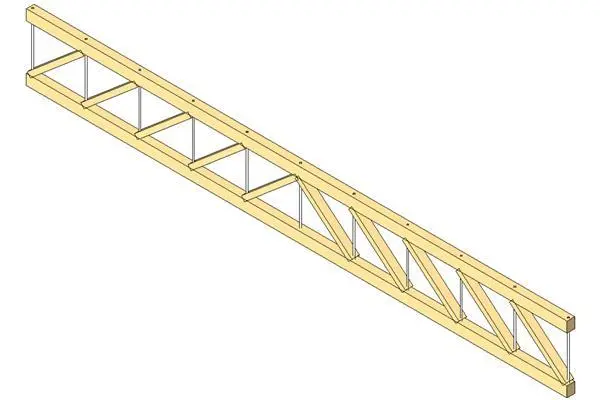
This Timber and Steel Rod Truss is a Revit family component featuring a hybrid design of parallel timber chords with steel tie rods. The truss comprises two parallel timber members acting as top and bottom chords, connected by a series of diagonal timber struts and vertical steel tension rods. The arrangement creates a lightweight, rigid structural unit suitable for long-span roof or floor applications. The timber components exhibit a natural light-wood grain finish, while the slender steel rods provide a clean, industrial aesthetic. The connection nodes between the timber and steel elements are integrated to ensure structural continuity throughout the assembly, making it a robust solution for exposed or concealed structural framing projects.
The download is a 154 KB file containing a Revit family (.rfa). Load it into a project from the Insert tab with Load Family, then place it like any other component of its category; it schedules and tags with the rest of your model.
In Revit, this structural family is designed for insertion into projects as a linear framing member. Users can adjust the overall span and depth within the properties palette to match specific project requirements. Standard structural materials can be assigned to the timber and steel components via the family parameters to ensure accurate scheduling and material take-offs. The model is optimized for efficient performance, allowing for quick placement across grid lines or reference planes when designing complex roof or floor systems.