Loading page…
Documentation/Guide
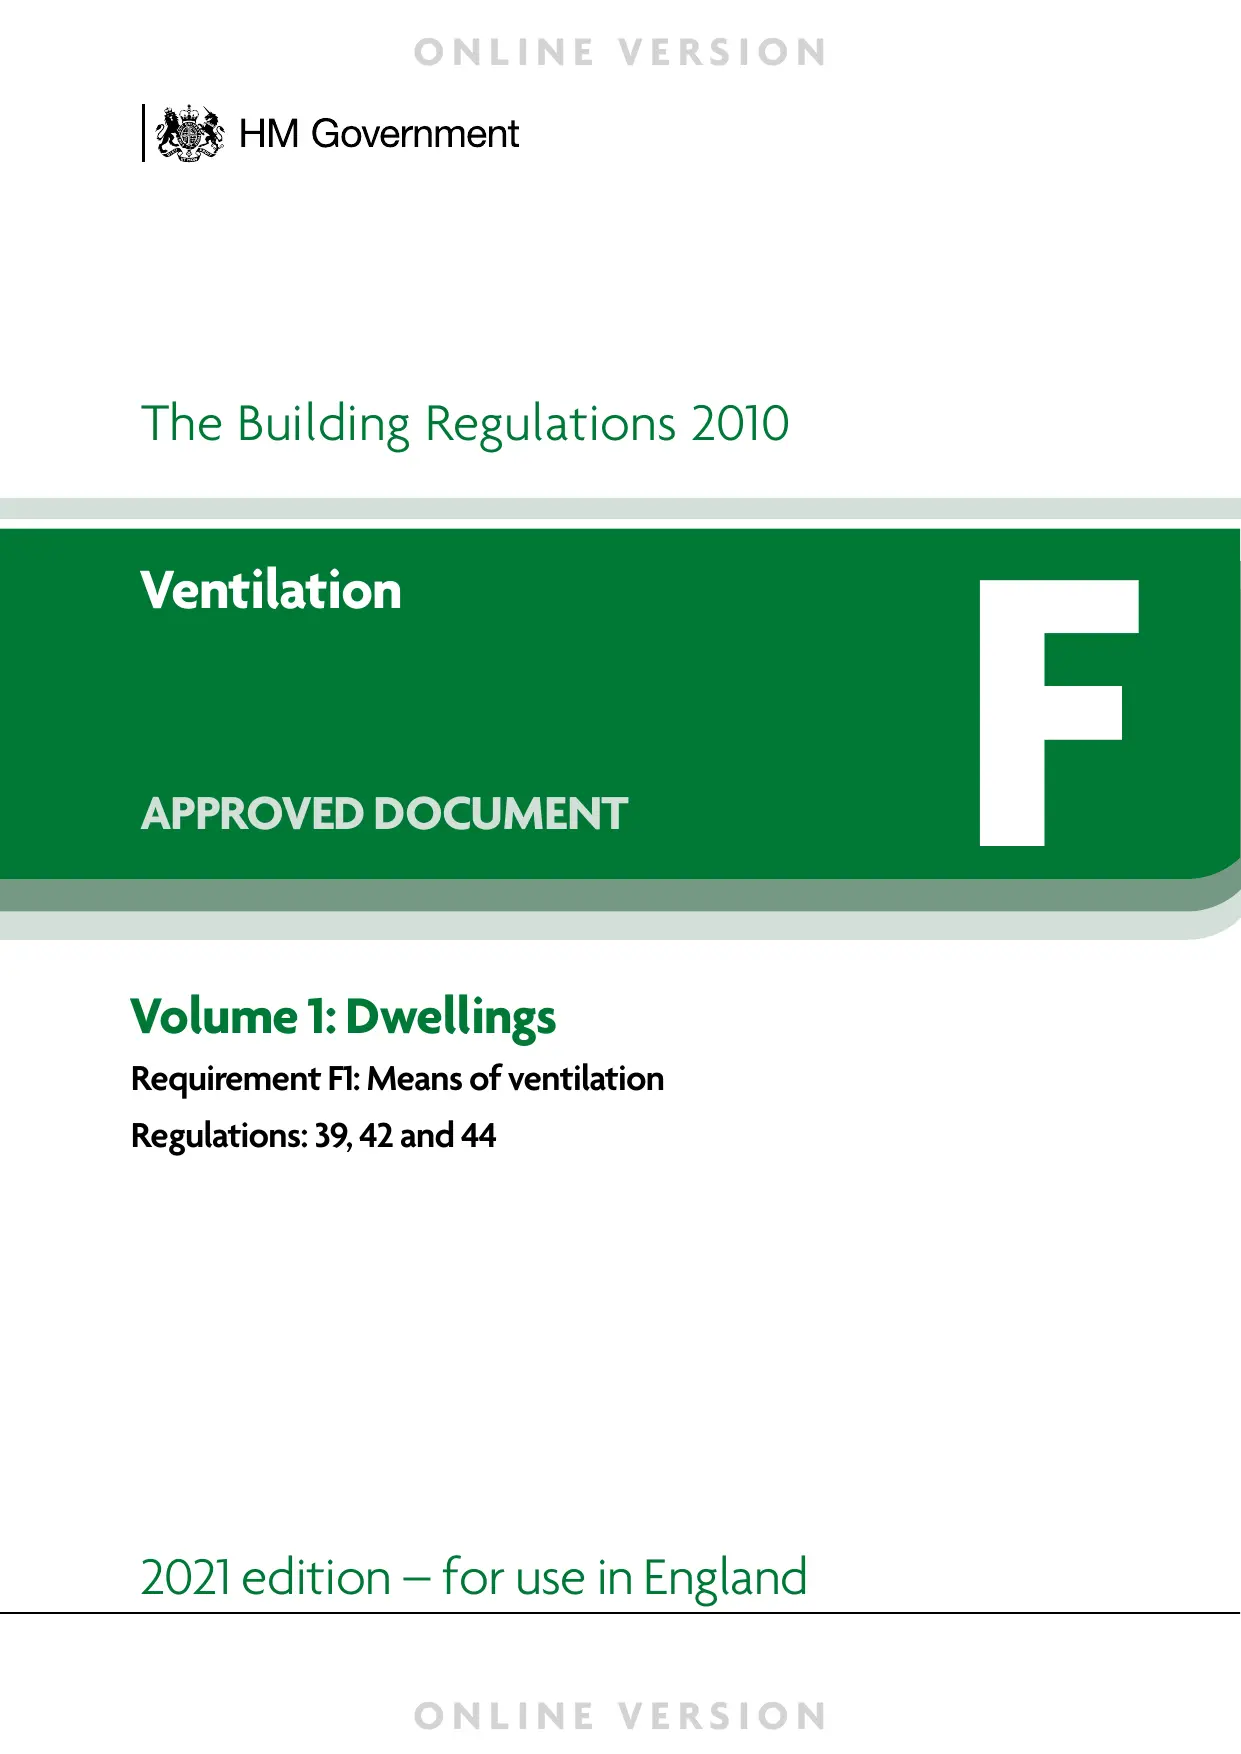
Approved Document F: Ventilation – Volume 1 Dwellings
by Michael Centeno
About this asset
This PDF document provides the essential UK statutory guidance for ventilation requirements in dwellings under the 2010 regulations. Approved Document F, Volume 1, serves as the definitive regulatory guide for ensuring adequate ventilation within residential buildings. The document outlines the specific requirements for controlled ventilation systems, including natural and mechanical methods, to maintain air quality and prevent condensation. It details the necessary air flow rates, system performance standards, and installation criteria for various dwelling types. Structured for clarity, the text includes technical tables, diagrams, and regulatory references that define compliance for new and existing residential projects. This 2021 edition incorporates updated standards essential for achieving modern energy efficiency and health targets.
The download is a 860 KB file containing .PDF files.
Professionals integrate this PDF into their design workflow as a primary reference for mechanical and architectural documentation. It is typically stored within project folders to verify compliance during the early design and technical submission stages. Users can extract specific performance requirements or air change rates to inform the specification of ventilation equipment and ductwork layouts. The document ensures that all proposed dwelling systems meet mandatory legal standards, facilitating smoother plan approval processes with local building control authorities during the technical design phase.
This reference is indispensable for architects, MEP engineers, and building contractors working on residential developments across England. It is used extensively during the planning, technical design, and construction stages to ensure all ventilation strategies are fully compliant. Professionals consult this document when sizing extract fans, designing passive ventilation systems, or calculating whole-dwelling ventilation rates. It pairs with other building regulation volumes to provide a comprehensive framework for safe, healthy, and energy-efficient housing design, from single-family homes to complex multi-unit residential apartment blocks.