Loading page…
CAD Drawing
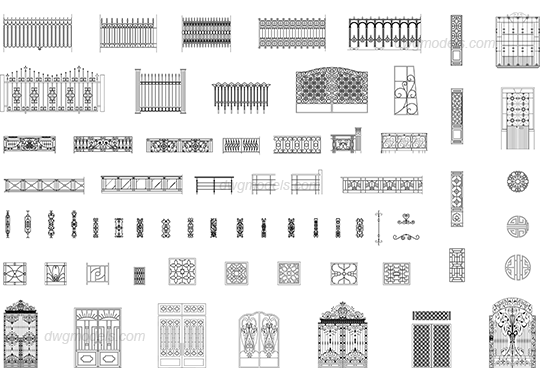
Metal Gates and Fences Detail Set
by Michael Centeno
About this asset
Comprehensive set of metal gates, fences, and ornamental railing details provided as 2D AutoCAD DWG blocks for site planning. This extensive collection features a wide variety of 2D metalwork designs, including various styles of pedestrian gates, driveway entrance gates, boundary fencing, and balustrade panels. The elements range from ornate, traditional wrought-iron patterns and intricate scrollwork to more contemporary, minimalist geometric grid structures. The set also includes individual baluster designs, decorative medallions, and screen infill panels. Each block is drawn with precise line weights suitable for architectural documentation, showing elevations and typical repeating sections, ensuring clear representation of scale and structural detail for site layout and facade design.
The download is a 2.5 MB file containing an AutoCAD drawing (.dwg) drawn in all views holding 60 separate objects. It opens in AutoCAD, BricsCAD, DraftSight and other DWG-compatible CAD programs, ready to insert as blocks into plans and elevations.
Architects and landscape designers can insert these blocks directly into AutoCAD site plans or elevation drawings. The files are organised as standard CAD blocks, allowing for efficient scaling to match specific project dimensions. Users should verify layer properties upon insertion to ensure compatibility with existing office standards. These elements are ideal for layering into master plans or detailed site studies, providing accurate visual representation of boundary treatments without needing to draft complex ornamental geometry from scratch.