Loading page…
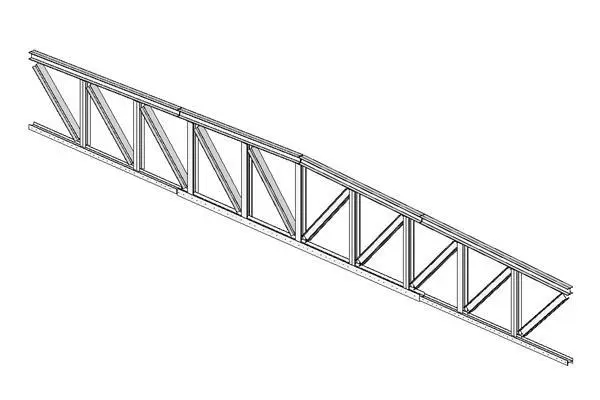
Revit Family
Industrial Steel Open Web Truss
by Sean Gao
About this asset
This industrial steel open web truss is a Revit family component designed for structural framing applications in large-span builds. The truss features a standard open web configuration, comprising parallel top and bottom chords connected by a series of diagonal and vertical web members. The geometry is typical of lightweight steel joists, utilising cold-formed or hot-rolled sections to achieve high strength-to-weight ratios. The design includes clear connection points between the web members and the chords, facilitating load distribution across the structure. Its linear, repetitive form is suitable for supporting roof decking or mezzanine floors, providing a rigid framework while maintaining a low profile compared to solid steel beams or heavy timber rafters.
The download is a 297 KB file containing a Revit family (.rfa). Load it into a project from the Insert tab with Load Family, then place it like any other component of its category; it schedules and tags with the rest of your model.
In Revit, this family is loaded as a structural framing component. Users can place the truss along a specified grid line or between structural columns. The family allows for adjustment of the overall length and height within the properties palette, enabling integration into varied bay widths. Materials should be assigned to the steel parameters to ensure accurate scheduling and quantity take-offs. The model is optimised for both 2D documentation and 3D visualisations, appearing correctly in plan, section, and elevation views.