Loading page…
Revit Family
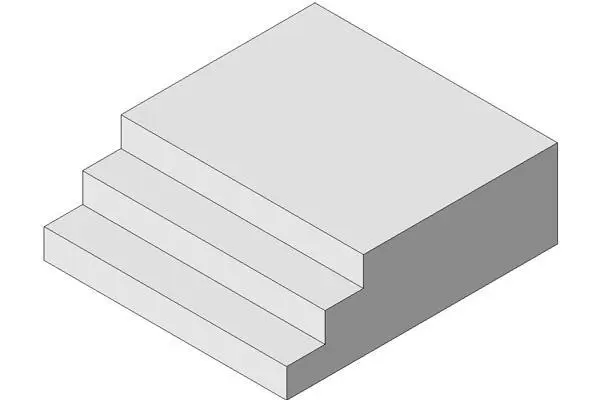
Pre-Cast Concrete Three-Riser Step Unit
by Christine Chan
About this asset
This pre-cast concrete three-riser step is a structural Revit family designed for site-level transitions and robust exterior access. This pre-cast concrete step unit features a simple, functional three-riser configuration, finished in a neutral grey tone. Its geometric form is clean and monolithic, characteristic of standard industrial or landscape structural elements. The unit is designed as a singular, solid volume, providing a stable base for level changes in outdoor environments or utility spaces. The proportions are balanced for standard step heights, ensuring a consistent rise across the three treads. Its robust construction makes it suitable for heavy-duty applications where durability and ease of installation are primary design considerations.
The download is a 143 KB file containing a Revit family (.rfa). Load it into a project from the Insert tab with Load Family, then place it like any other component of its category; it schedules and tags with the rest of your model.
Load this family directly into your Revit project environment to manage site topography or transition between building levels. The component is designed for placement at ground level, allowing for quick integration into site plans and external works packages. Users can align the unit to existing floor levels or terrain surfaces using standard snapping tools. As a structural family, it is easily scheduled within project quantities, providing accurate data for material take-offs and site preparation schedules during the design development phase.