Loading page…
CAD Drawing
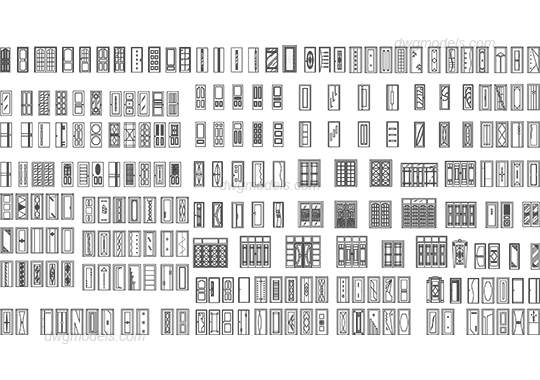
Traditional and Contemporary Door Elevation Drawing Set
by Christine Chan
About this asset
Extensive collection of 2D door elevation drawings in AutoCAD DWG format, featuring diverse panelled, glazed, and decorative styles. This comprehensive CAD library contains a wide array of door elevations, ranging from simple flush and minimalist panelled designs to complex traditional, ornate, and glazed configurations. The set includes single-leaf, double-leaf, and sidelight arrangements, catering to various architectural periods. Each entry is drawn with precise line work, illustrating stiles, rails, mouldings, and glass divisions. The collection serves as a versatile resource for creating detailed floor plans, reflected ceiling plans, and interior elevations, providing a standard reference for documenting door schedules and typologies in both residential and light commercial building projects.
The download is a 451 KB file containing an AutoCAD drawing (.dwg) drawn in elevation. It opens in AutoCAD, BricsCAD, DraftSight and other DWG-compatible CAD programs, ready to insert as blocks into plans and elevations.
Architects and interior designers can integrate these blocks directly into AutoCAD projects by using the Insert command or by copying elements from the source file into a working drawing. Because these are standard 2D vector entities, they can be easily scaled to match specific project dimensions or modified to adjust panel configurations and proportions. Organizing them into separate layers within the host file allows for efficient management and visibility control during the production of construction documentation and presentation sets.