Loading page…
Revit Family
Equal Angle Steel Structural Profile
by Adam Rodriguez
About this asset
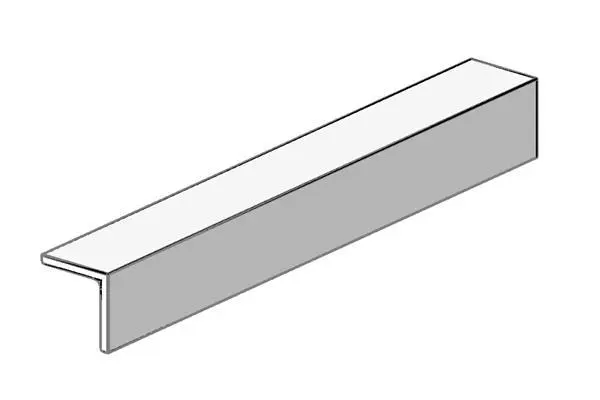
This Equal Angle steel structural profile is a native Revit family designed for precise structural framing and support modelling. The component consists of a standard L-shaped steel section featuring equal leg lengths. It is modelled with clean, sharp edges suitable for structural documentation and visual coordination. The geometry is defined by the uniform thickness of the steel, providing a consistent profile along its entire length. This family is intended for use in structural steel assemblies, providing a reliable representation of common angle iron sections. Its form is straightforward, adhering to standard engineering profiles, which allows for efficient integration into complex BIM models without unnecessary geometric overhead or excessive file size.
The download is a 61 KB file containing a Revit family (.rfa). Load it into a project from the Insert tab with Load Family, then place it like any other component of its category; it schedules and tags with the rest of your model.
Load this family into your project as a standard structural framing component to ensure accurate scheduling and tagging. Use it in conjunction with other steel members to create braced frames, lintels, or custom connections. The profile can be constrained to reference planes, allowing for flexible placement and adjustment within your structural model. Ensure that the material parameter is correctly assigned to your project's steel library to maintain consistency in quantity take-offs and material analysis throughout the project lifecycle.