Loading page…
Revit Family
Metal Building Bent Knee Truss
by Jeffrey Ramirez
About this asset
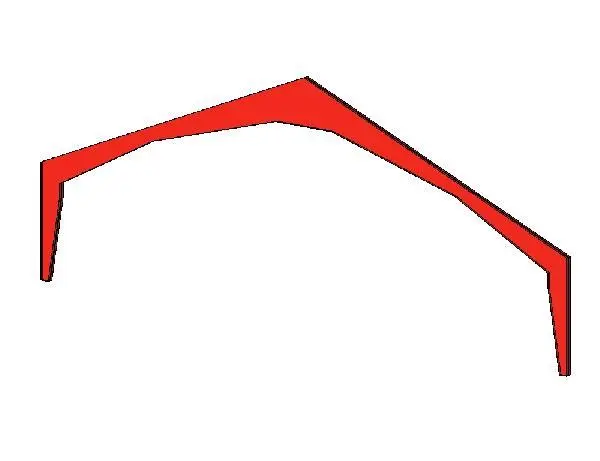
This Revit family provides a structural bent knee truss for portal frame metal buildings, featuring a standard gabled geometry. The component is a structural bent knee truss designed for common industrial portal frame applications. It features a rigid, single-piece geometry with vertical columns transitioning into angled rafters that meet at a central ridge. The form is clean and functional, intended for standard steel-framed construction. It is presented as a singular, unified structural element. The proportions reflect typical clear-span requirements for mid-sized metal warehouses or workshop structures. The geometry is simplified for efficient BIM modelling, focusing on the primary structural profile rather than complex bolted connections or secondary purlin supports.
The download is a 184 KB file containing a Revit family (.rfa). Load it into a project from the Insert tab with Load Family, then place it like any other component of its category; it schedules and tags with the rest of your model.
In Revit, this family functions as a structural framing component. Load the RFA into a project environment and place it along the primary structural grid lines. Users should utilise the alignment and snap tools to ensure correct placement relative to foundation points. As a native family, it allows for parameter-based adjustments to height and span, which should be managed through the properties palette to ensure the structural model remains consistent with the project's analytical requirements.
This truss is ideal for industrial design projects, specifically the modelling of warehouses, agricultural sheds, or commercial workshops. It pairs effectively with standard steel columns and purlin systems to create a complete portal frame assembly. Professionals working on structural steel detailing or preliminary building massing will find this component useful for defining the primary envelope of metal-framed structures. Search for this asset when requiring efficient, lightweight framing components for large-scale, open-plan industrial or storage building typologies.