Loading page…
CAD Drawing
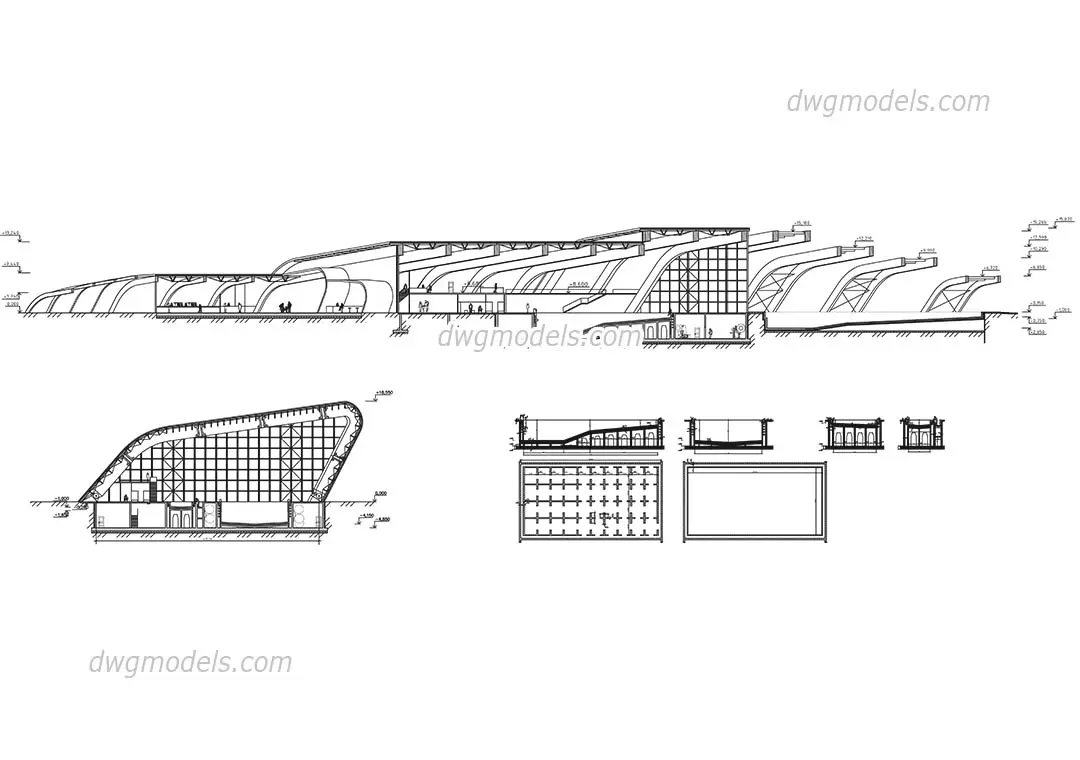
Swimming Pool Building Section Drawing
by Jeffrey Ramirez
About this asset
This AutoCAD DWG drawing provides a detailed section and plan view of a modern swimming pool building with a curved roof structure. The drawing illustrates a large-scale swimming pool complex defined by a series of repeating, curved structural ribs that support an expansive roof. The design incorporates a distinct high-tech aesthetic, featuring a glazed facade and tiered interior floor levels. The section highlights the relationship between the pool basin, the surrounding deck, and the complex overhead framing. Included are supplementary plan views that detail the pool geometry and structural layout, providing a clear understanding of the building's spatial organization and formal design language. The linework is clean, organized, and suitable for technical reference in architectural documentation.
The download is a 3.2 MB file containing an AutoCAD drawing (.dwg) drawn in section. It opens in AutoCAD, BricsCAD, DraftSight and other DWG-compatible CAD programs, ready to insert as blocks into plans and elevations.
Professionals can integrate this DWG file directly into AutoCAD layouts by using the block insertion or external reference command. The geometry is organized into layers, allowing users to toggle visibility for specific structural or architectural elements as needed. This file serves as an excellent base for developing technical details, site plans, or as a reference for modelling complex roof structures in BIM or 3D software environments, ensuring accurate geometry and spatial relationships are maintained throughout the design development process.