Skip to content
Archade
Software
Loading page…
··
© Archade
Home
  1. Home
Marketplace
  • Assets
  • Assets

    BIM families, CAD details, 3D models, materials, scripts and practice templates — from studios and independents across the industry.

    CartSell an asset

    Filter Assets

    1

    Categories

    • All
    • BIM Content16k
    • CAD Drawings944
      • Construction Details24
      • Blocks & Symbols56
      • Title Blocks & Sheet Sets8
      • CAD Standards & Layers
      • CAD Plans, Sections & Elevations150
      • CAD Vehicles & Transport139
      • CAD Furniture & Furnishings101
      • CAD Architectural Details & Elements89
      • CAD People & Entourage64
      • CAD Vegetation & Landscape48
      • CAD Urban Design & Street Furniture47
      • CAD Appliances & Equipment45
      • CAD Plant & Site Machinery44
      • CAD Sanitaryware & Plumbing38
      • CAD Industrial & Infrastructure24
      • CAD Maps & Geographic Outlines24
      • CAD Lighting15
      • CAD Lifts, Escalators & Conveying14
      • Site & Survey Base Files14
    • 3D Models31.7k
    • Materials & Textures3.4k
    • Environments & Lighting1.4k
    • Scripts & Plugins207
    • Presentation & Graphics40
    • Practice Templates & Documents99
    • Codes, Bylaws & Standards233
    • Reality Capture & Data96
    • Media & Motion102
    CAD Drawings

    217–240 of 944 assets

    • Previous
    • 1
    • More pages
    • 9
    • 10
    • 11
    • More pages
    • 40
    • Next

    Browse by category

    • BIM Content
      15956

      Parametric, data-rich objects for Revit, ArchiCAD and IFC workflows — the content that carries into coordination and specification.

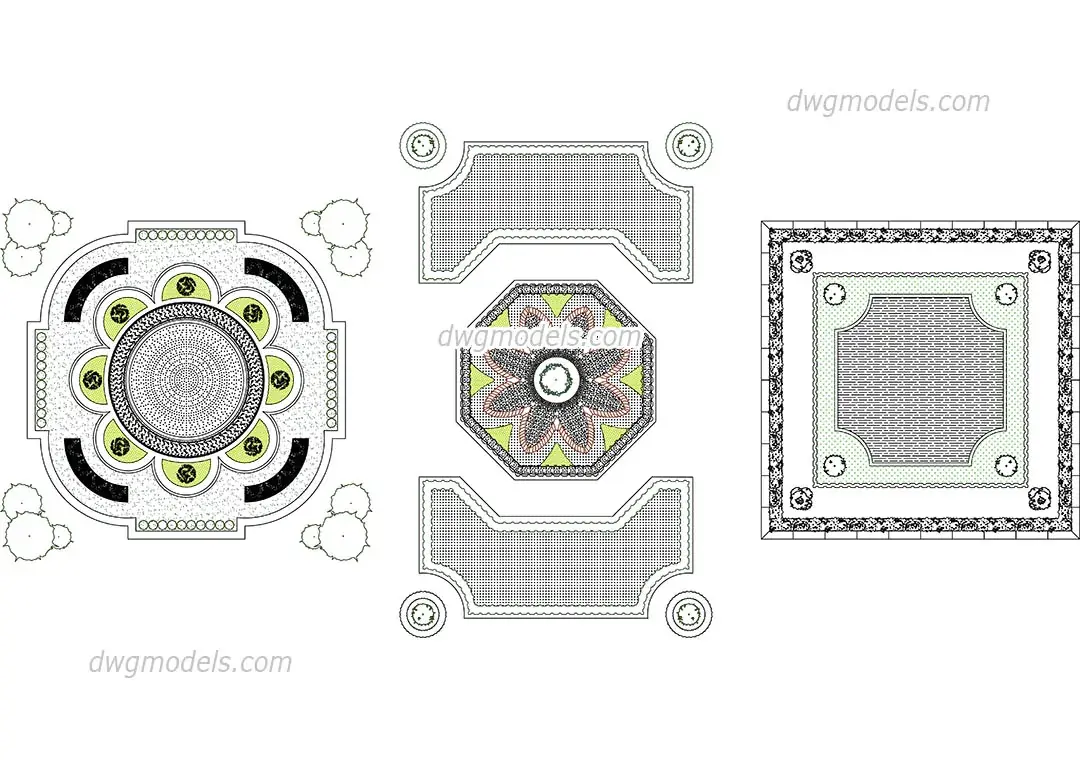
    • Formal Garden Parterre Set
      CAD Drawing

      Formal Garden Parterre Set

      EEva Huang

      .dwg · 1.6 MB · Free for commercial use

      Get asset

      Free

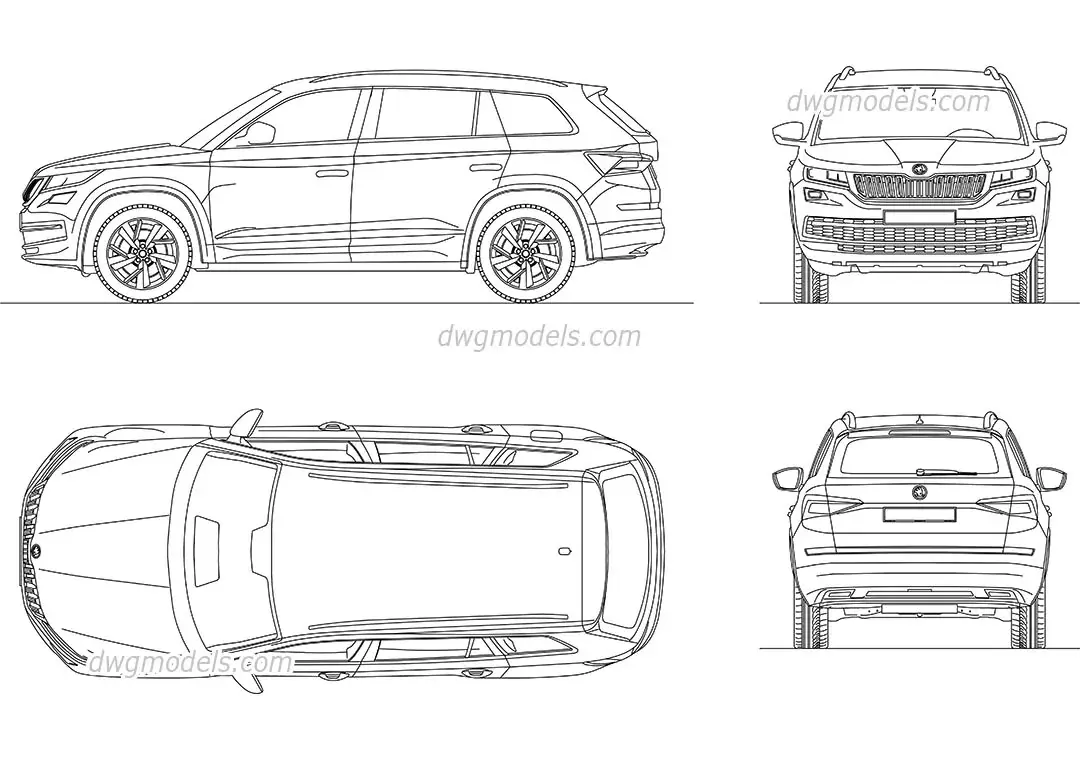
    • SUV Skoda Kodiaq 2017 CAD Drawing
      CAD Drawing

      SUV Skoda Kodiaq 2017 CAD Drawing

      WWEI HAN TENG

      .dwg · 215 KB · Free for commercial use

      Get asset

      Free

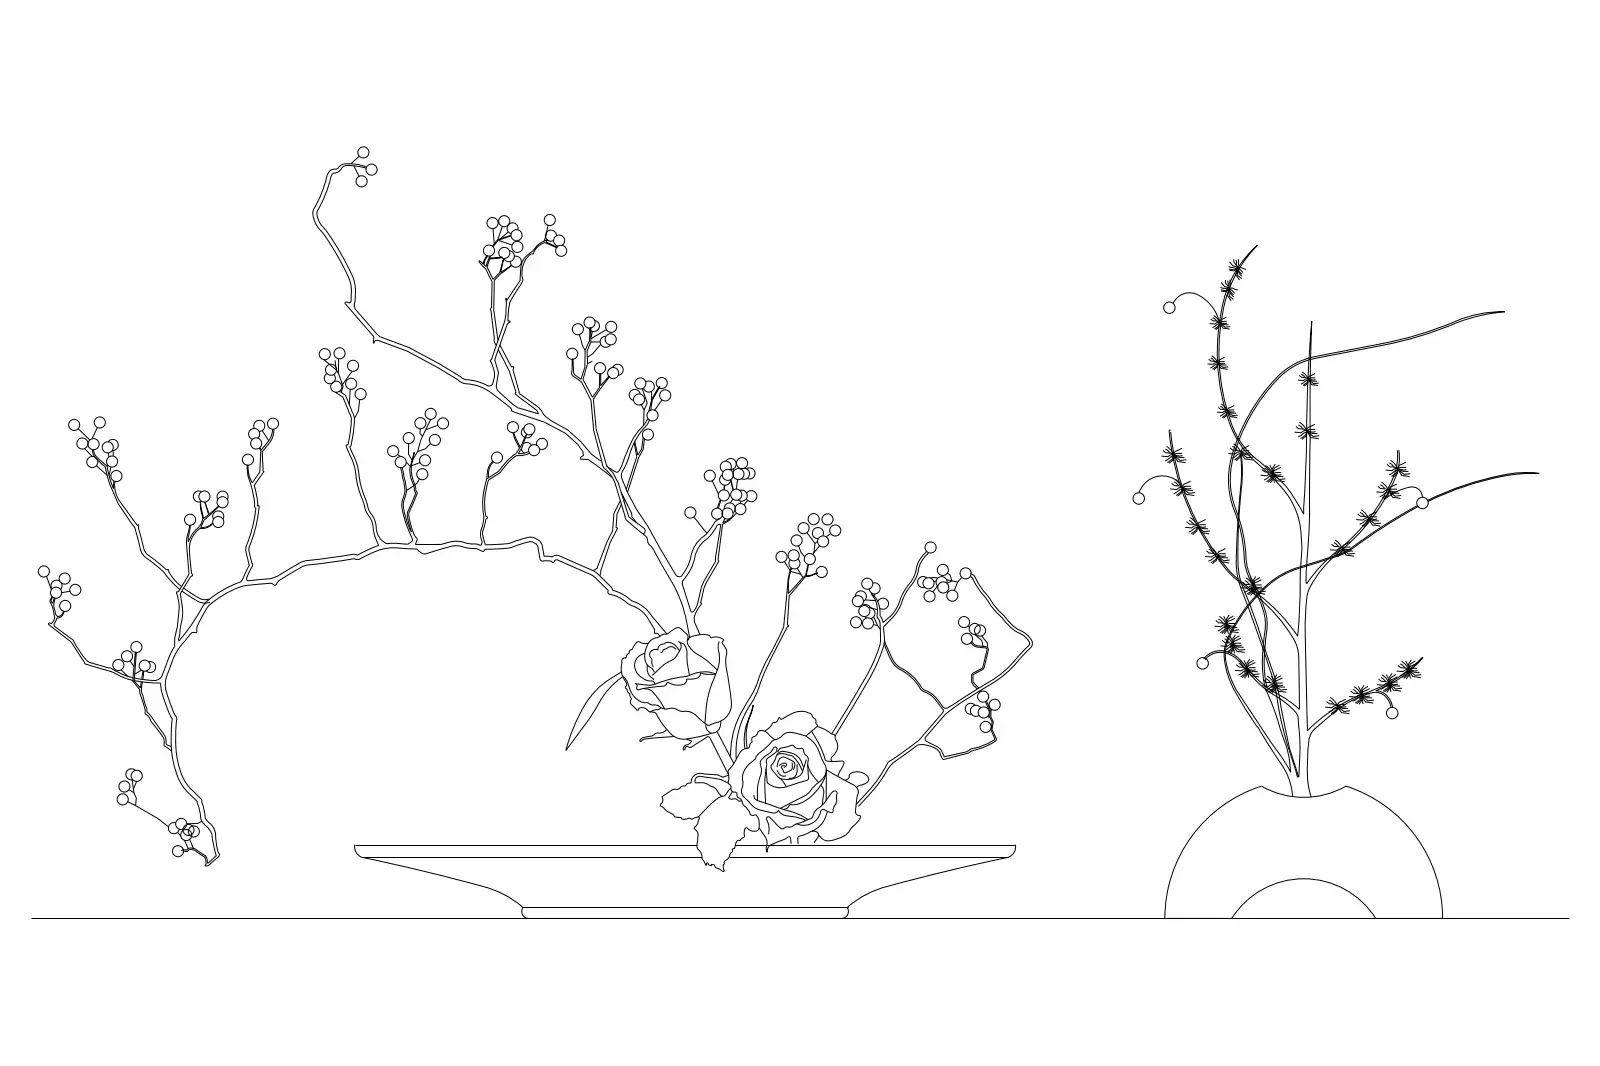
    • Ikebana Japanese Floral Arrangement Set
      CAD Drawing

      Ikebana Japanese Floral Arrangement Set

      JJihwan Lee

      .dwg · 174 KB · Free for commercial use

      Get asset

      Free

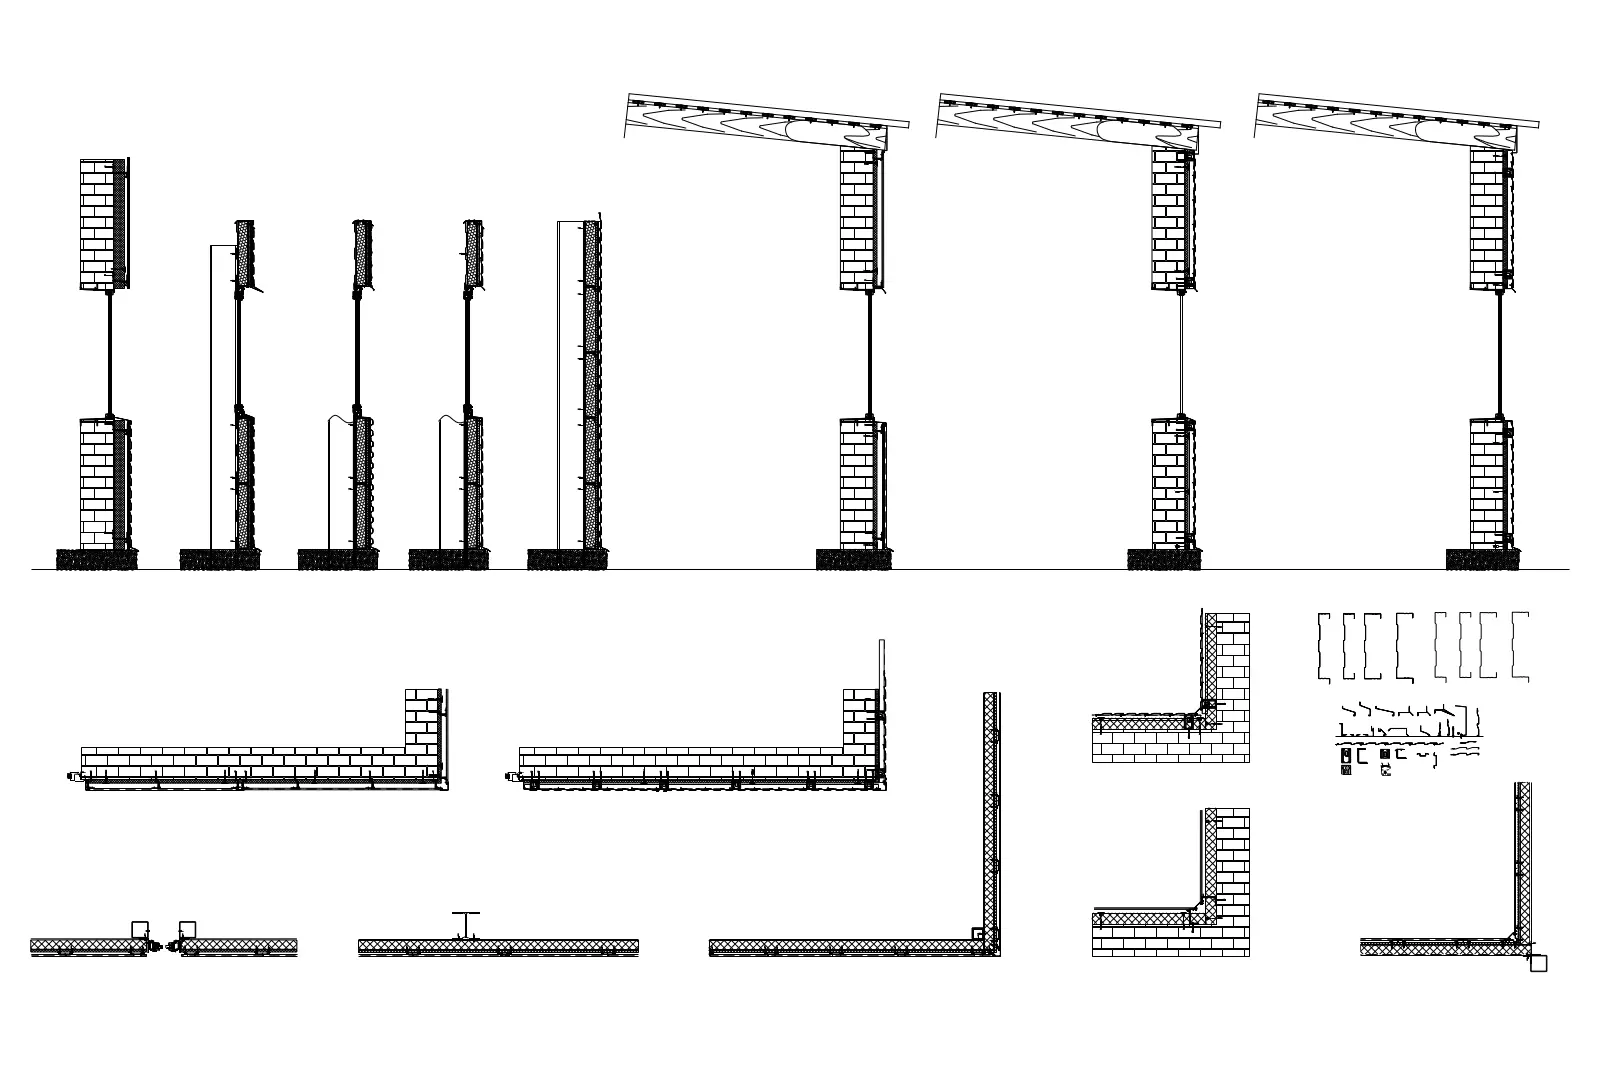
  • Vinyl Siding Wall Construction Details Set
    CAD Drawing

    Vinyl Siding Wall Construction Details Set

    BBrittany Viele

    .dwg · 348 KB · Free for commercial use

    Get asset

    Free

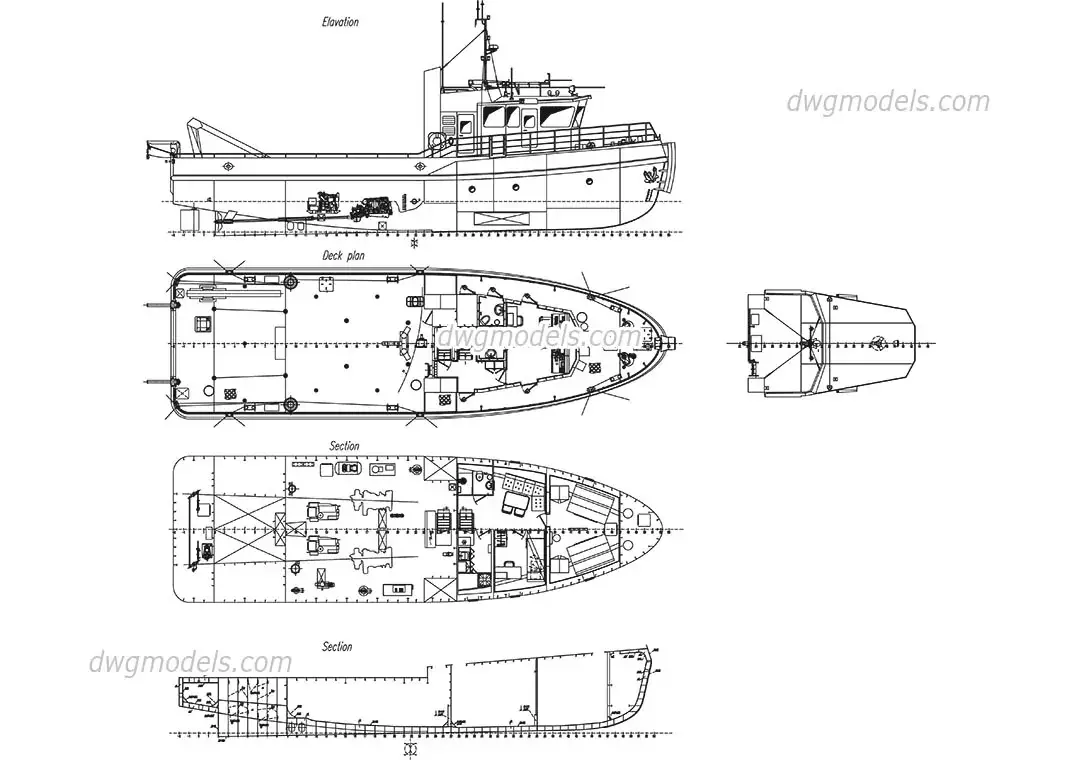
  • Tugboat Technical CAD Drawing
    CAD Drawing

    Tugboat Technical CAD Drawing

    LLida Mahabadi

    .dwg · 1.6 MB · Free for commercial use

    Get asset

    Free

  • Metal L-Profile Construction Detail Set
    CAD Drawing

    Metal L-Profile Construction Detail Set

    Rrafael silva

    .dwg · 92 KB · Free for commercial use

    Get asset

    Free

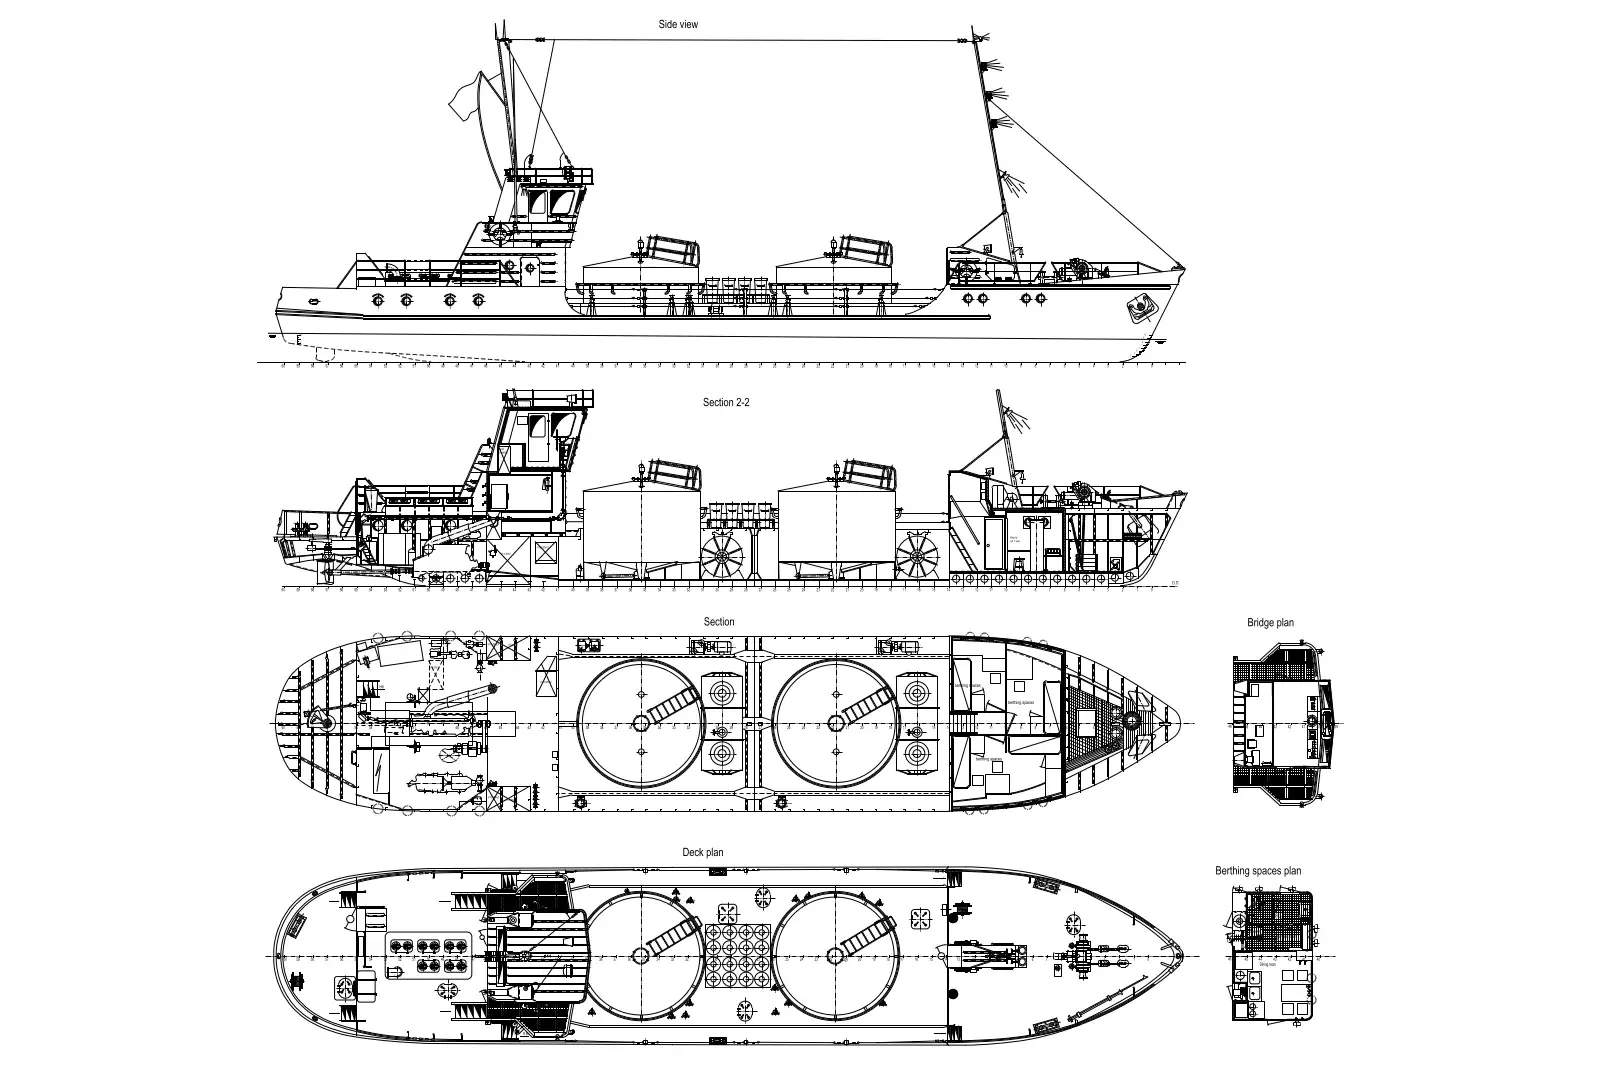
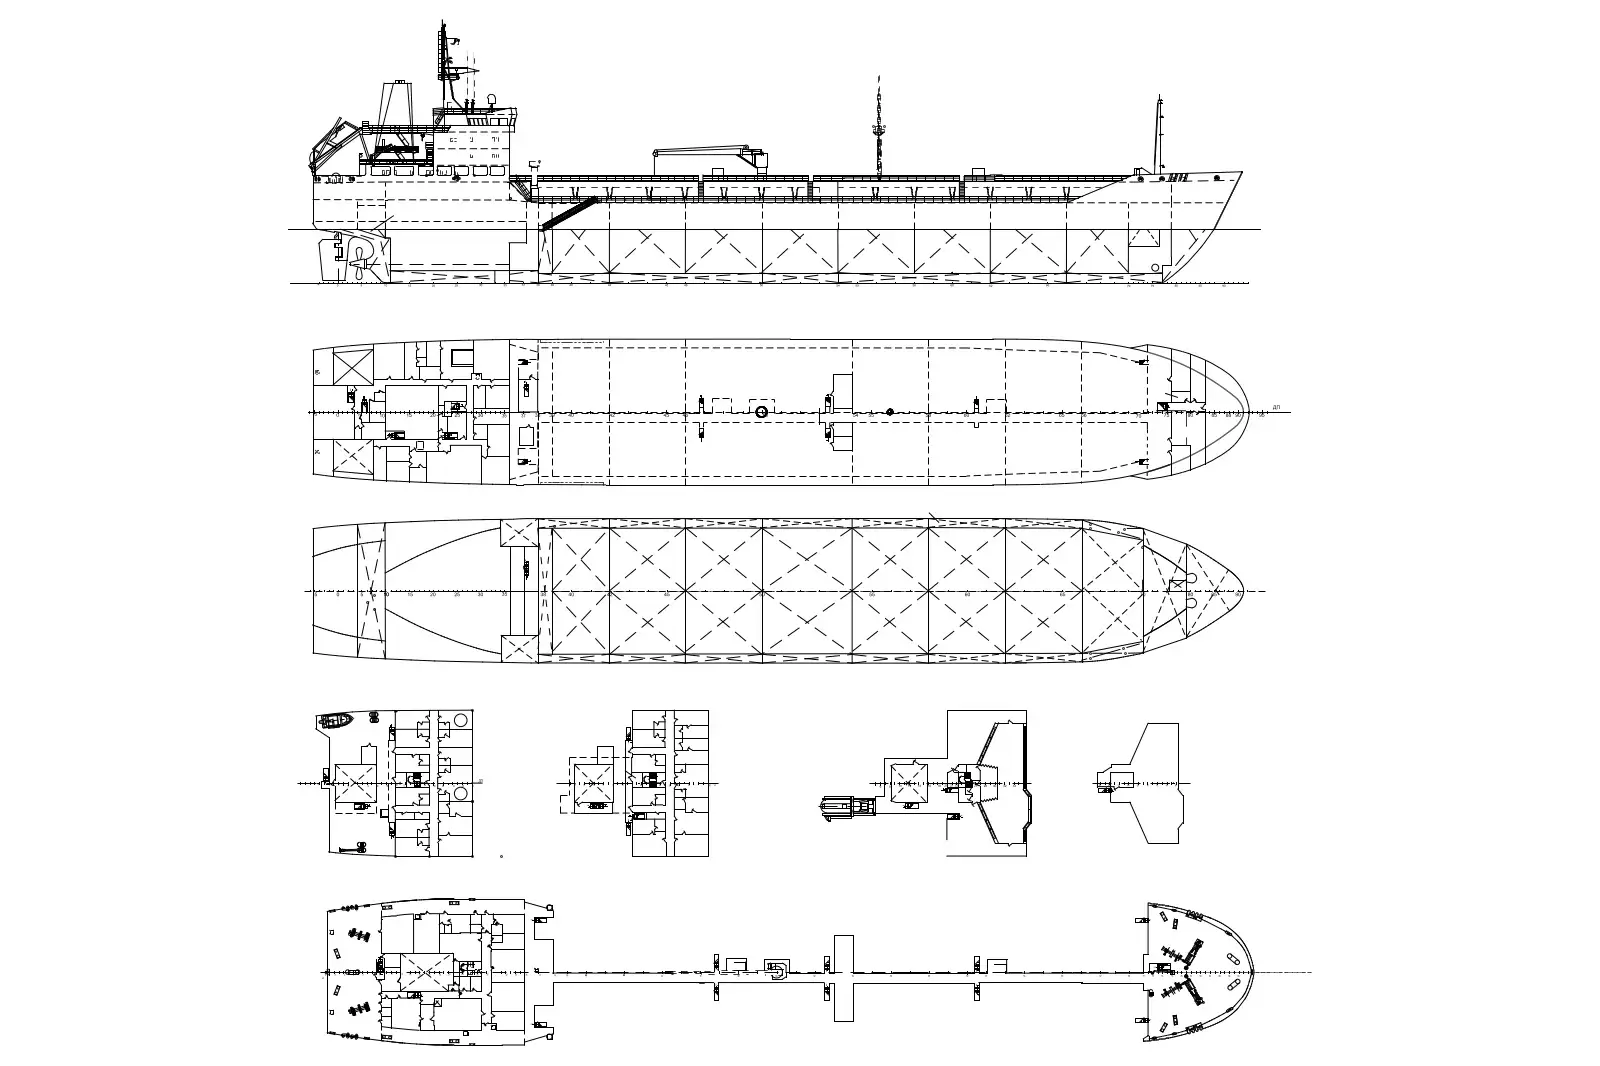
  • Tanker Ship Technical Drawing Set
    CAD Drawing

    Tanker Ship Technical Drawing Set

    HHAEJUN JUNG

    .dwg · 676 KB · Free for commercial use

    Get asset

    Free

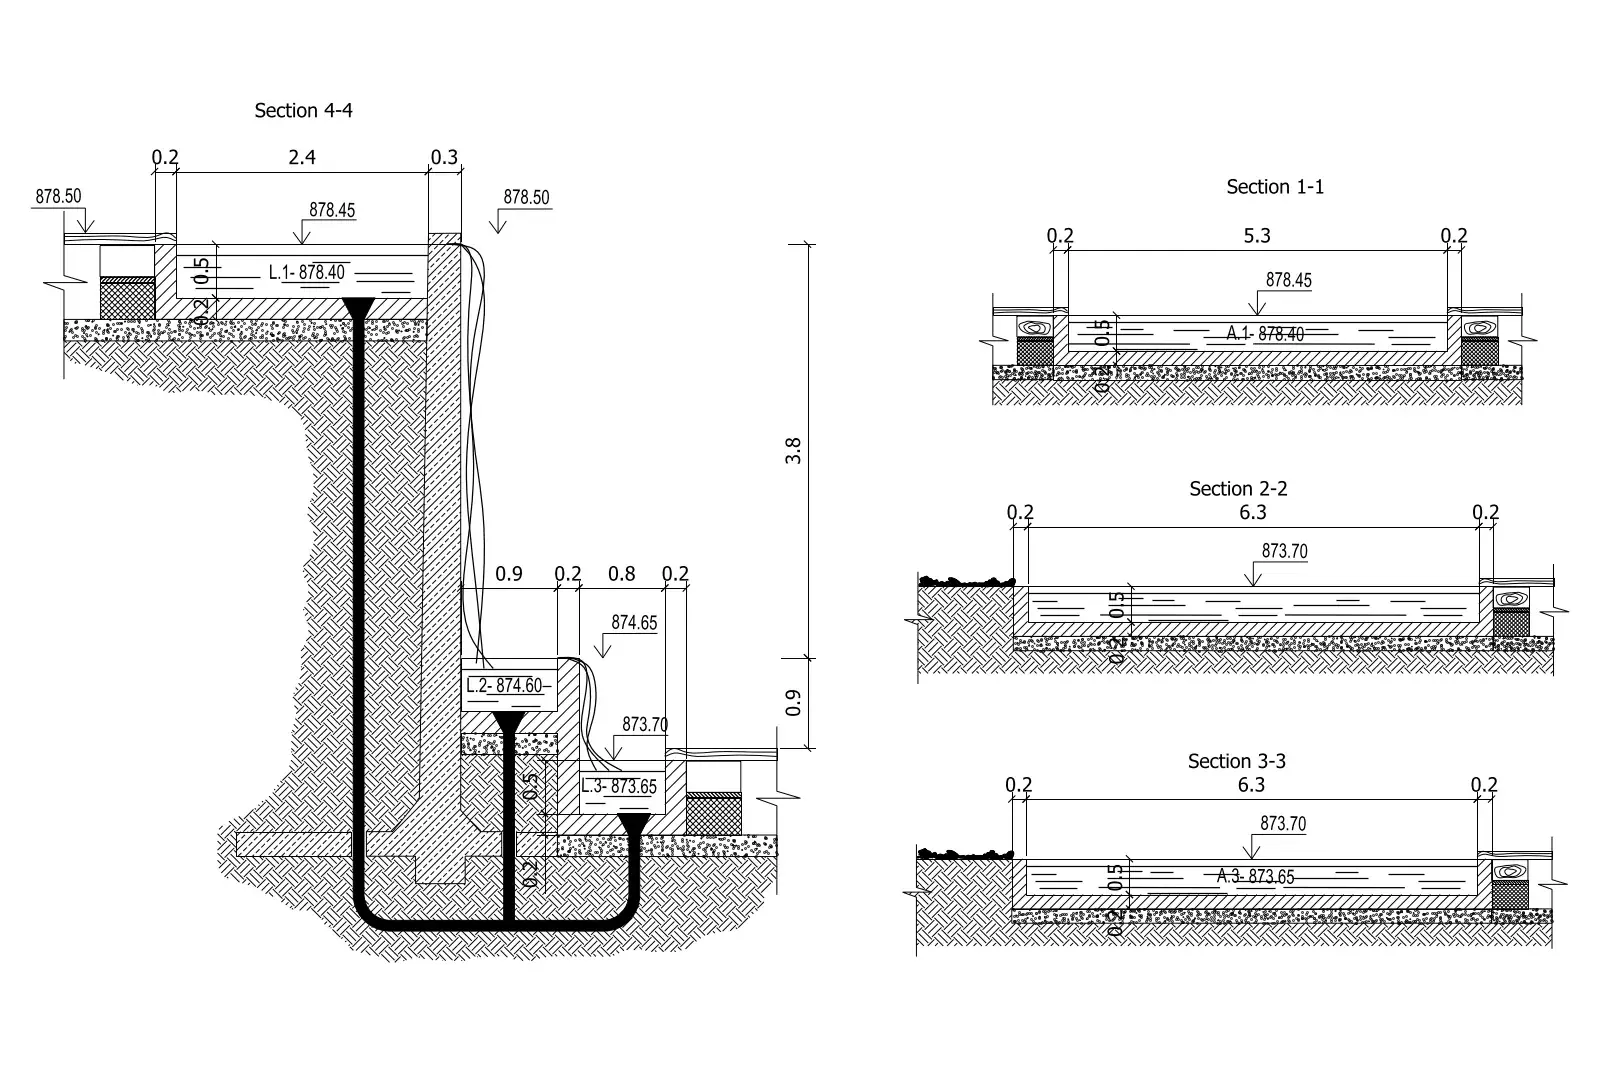
  • Waterfall Construction Detail Section Drawing
    CAD Drawing

    Waterfall Construction Detail Section Drawing

    HHsin-Kuang Chen

    .dwg · 143 KB · Free for commercial use

    Get asset

    Free

  • Tanker Ship General Arrangement CAD Drawing
    CAD Drawing

    Tanker Ship General Arrangement CAD Drawing

    YYu Lu

    .dwg · 399 KB · Free for commercial use

    Get asset

    Free

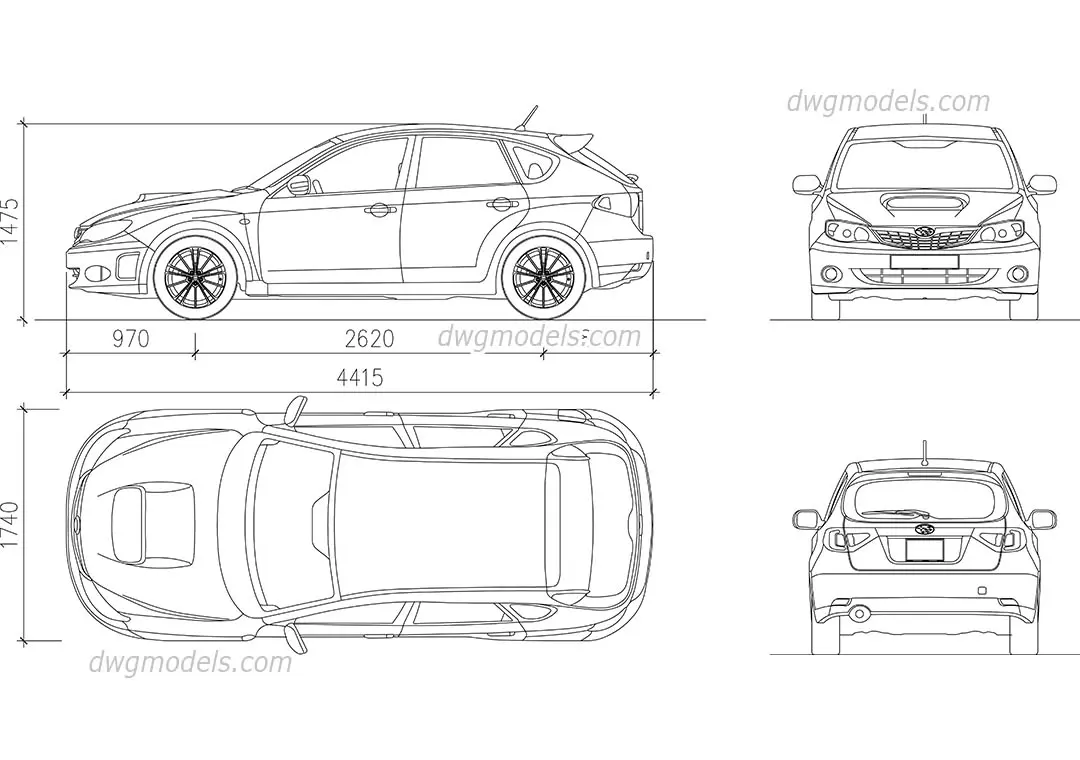
  • Subaru Impreza Hatchback 2007
    CAD Drawing

    Subaru Impreza Hatchback 2007

    CChristopher Clay

    .dwg · 195 KB · Free for commercial use

    Get asset

    Free

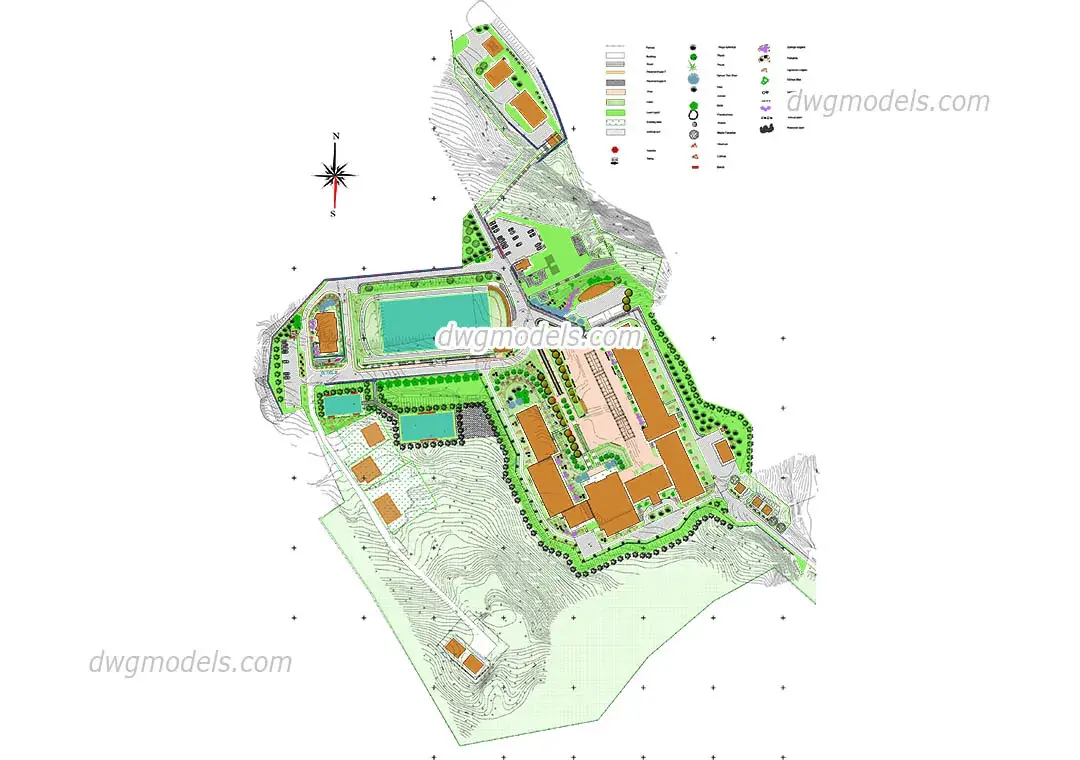
  • School Campus Landscape Masterplan Drawing
    CAD Drawing

    School Campus Landscape Masterplan Drawing

    WWilliam Block

    .dwg · 1.8 MB · Free for commercial use

    Get asset

    Free

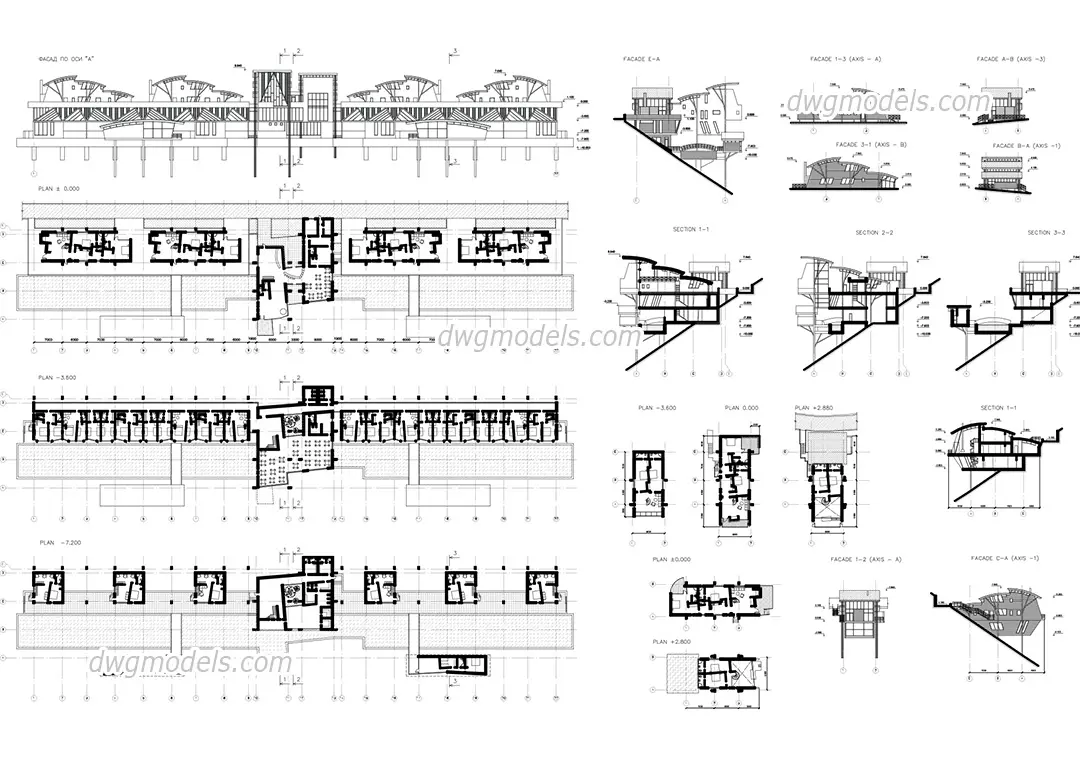
  • Mountain Luxury Hotel Architectural Drawing Set
    CAD Drawing

    Mountain Luxury Hotel Architectural Drawing Set

    FFrank Lew

    .dwg · 696 KB · Free for commercial use

    Get asset

    Free

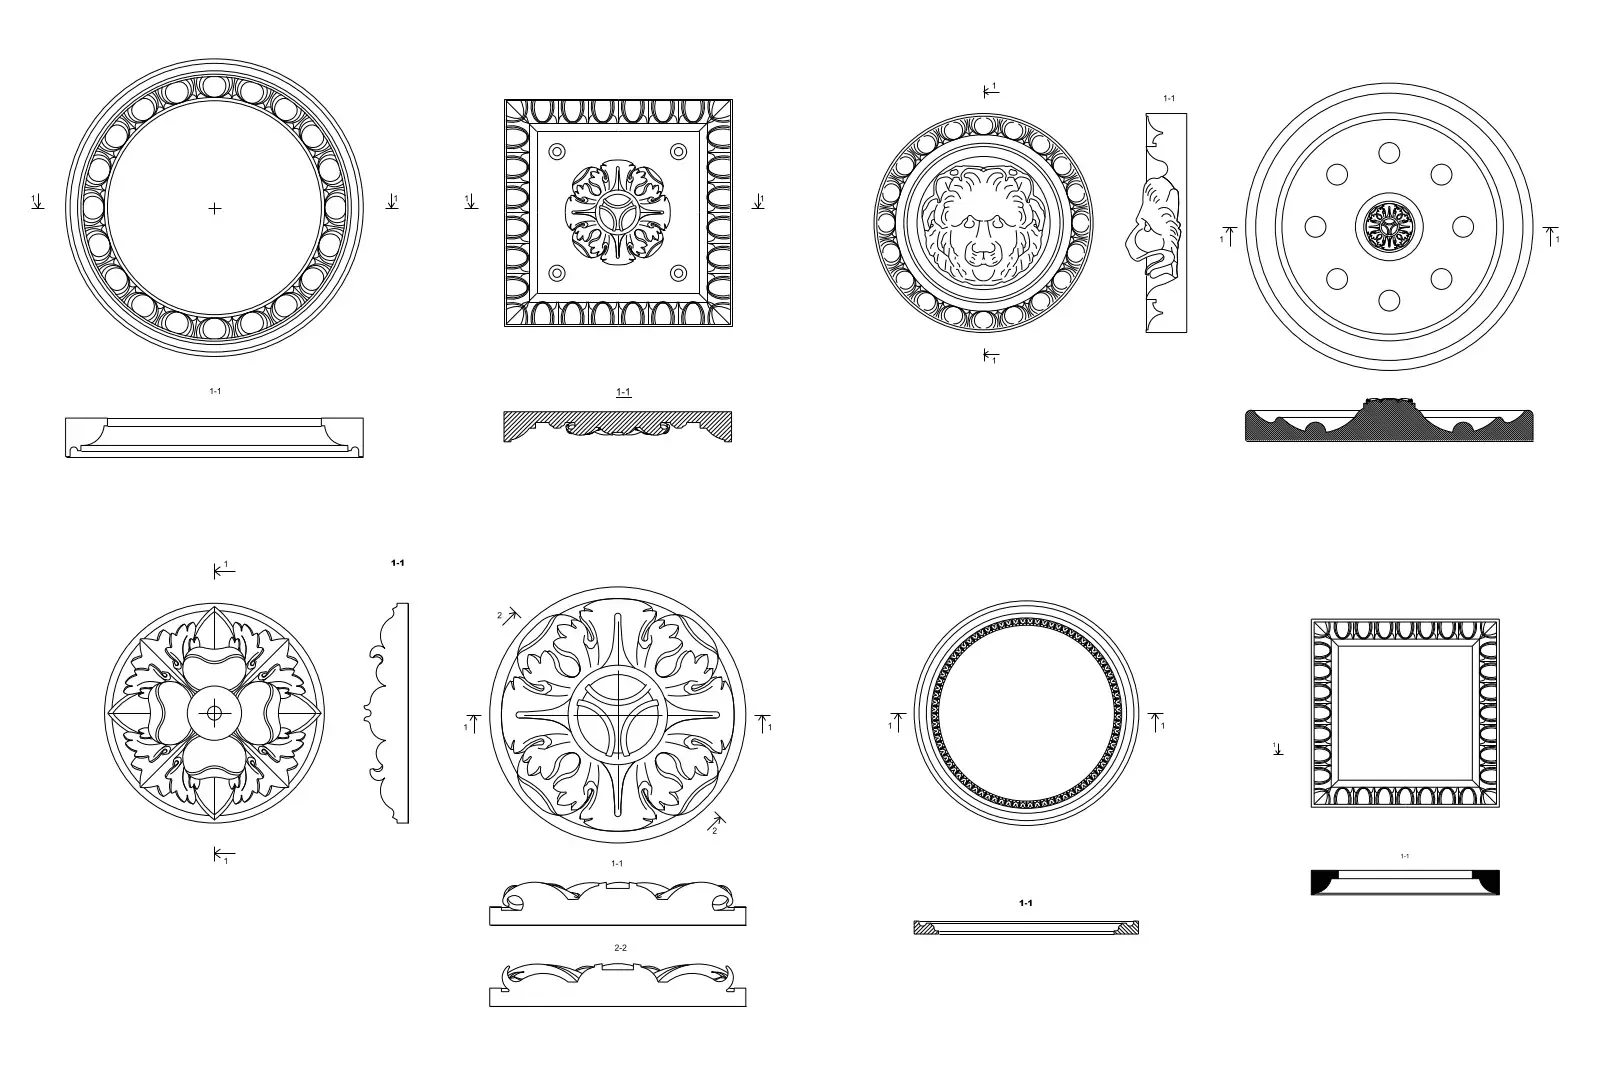
  • Decorative Rosettes Architectural Detail Set
    CAD Drawing

    Decorative Rosettes Architectural Detail Set

    RRachel Guo

    .dwg · 276 KB · Free for commercial use

    Get asset

    Free

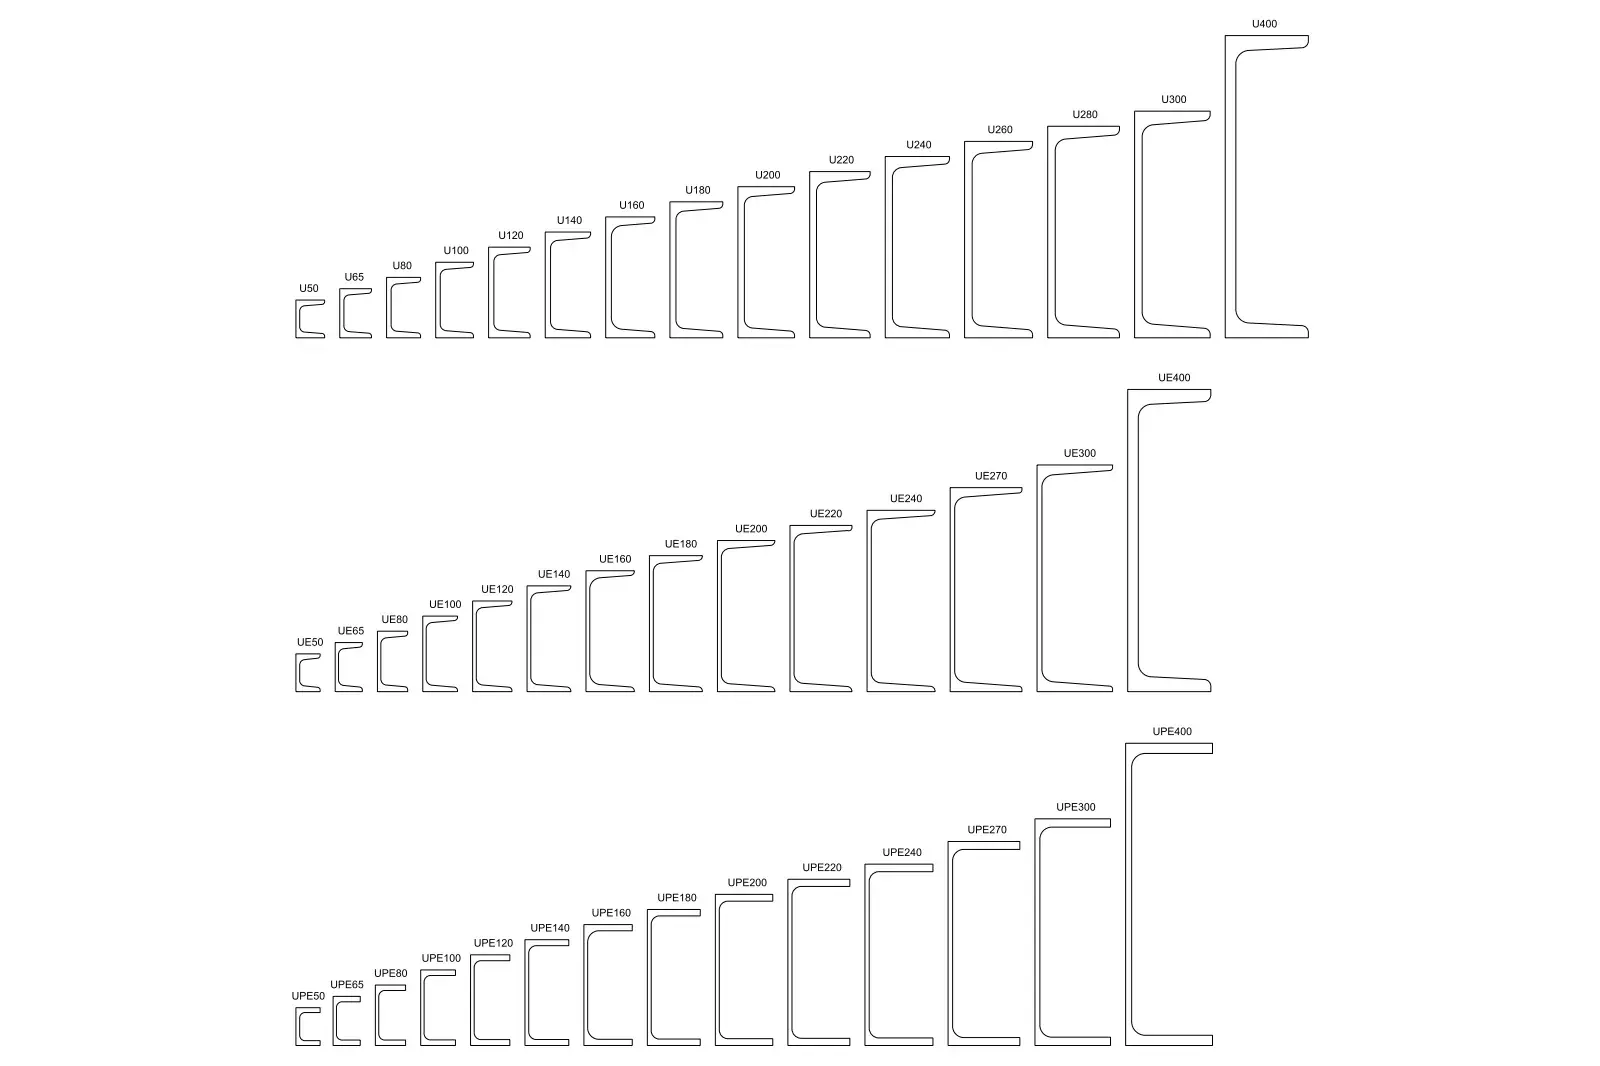
  • U, UE, and UPE Steel Beam Profiles Set
    CAD Drawing

    U, UE, and UPE Steel Beam Profiles Set

    VVishnu Jayanthi

    .dwg · 92 KB · Free for commercial use

    Get asset

    Free

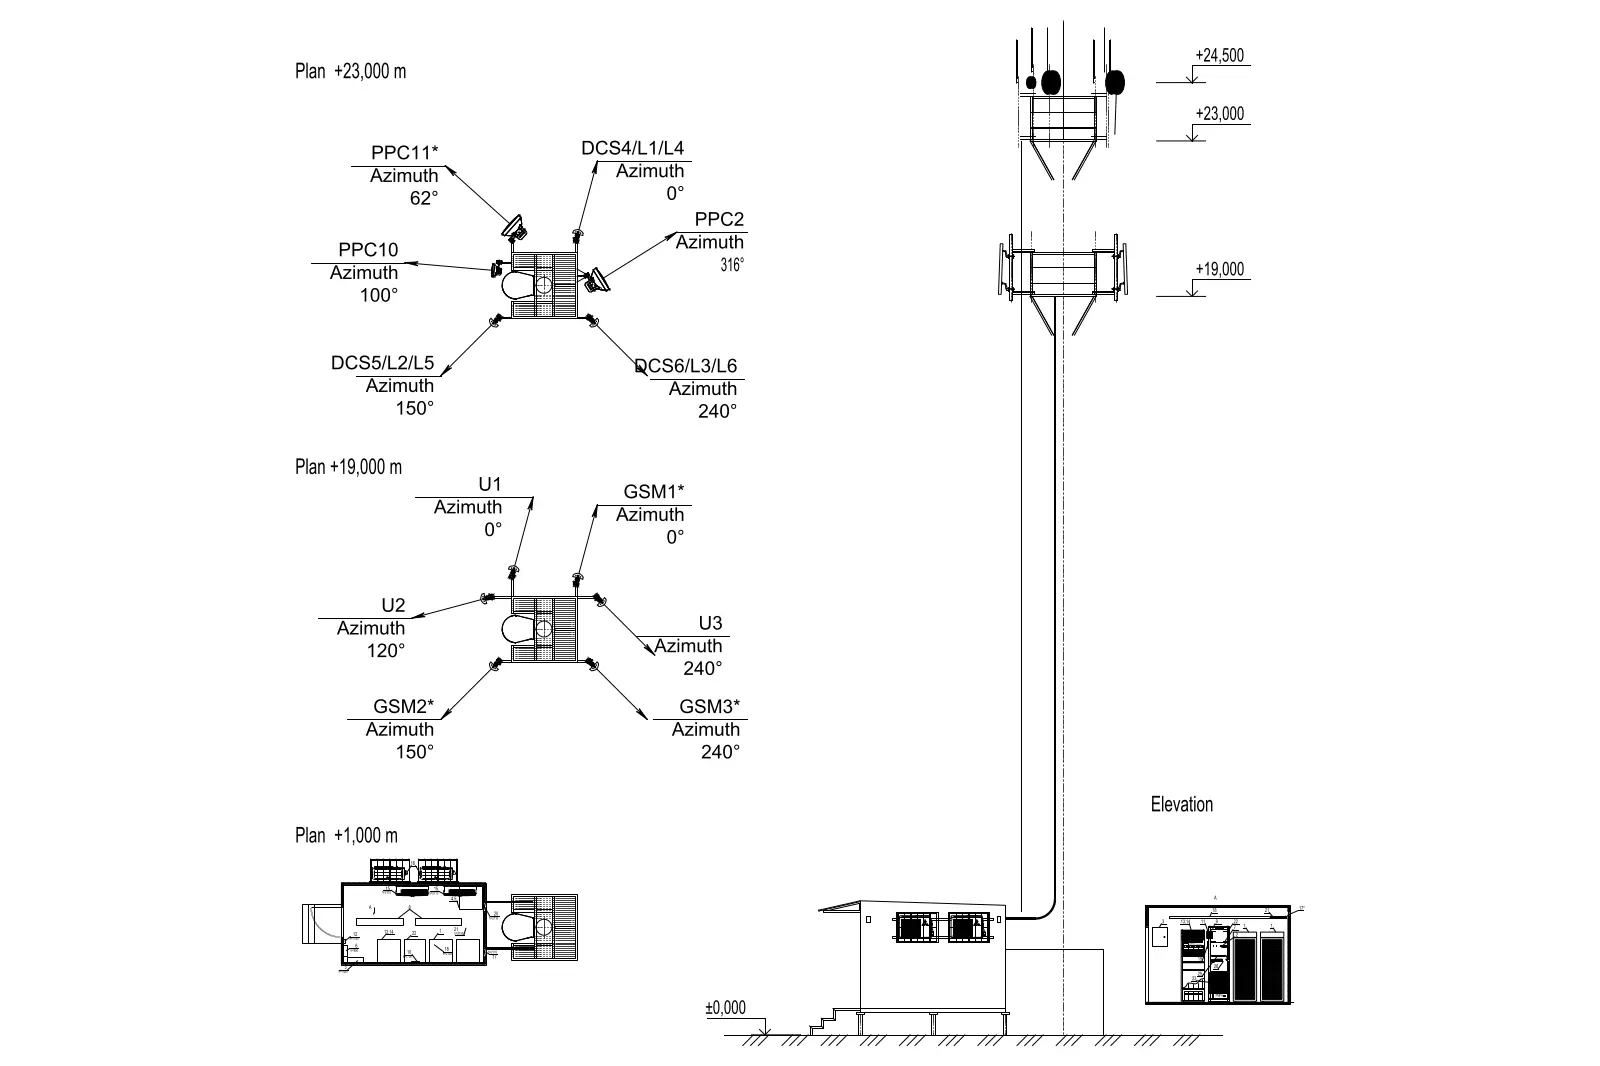
  • Communication Tower Technical Drawing
    CAD Drawing

    Communication Tower Technical Drawing

    JJose Castaneda

    .dwg · 696 KB · Free for commercial use

    Get asset

    Free

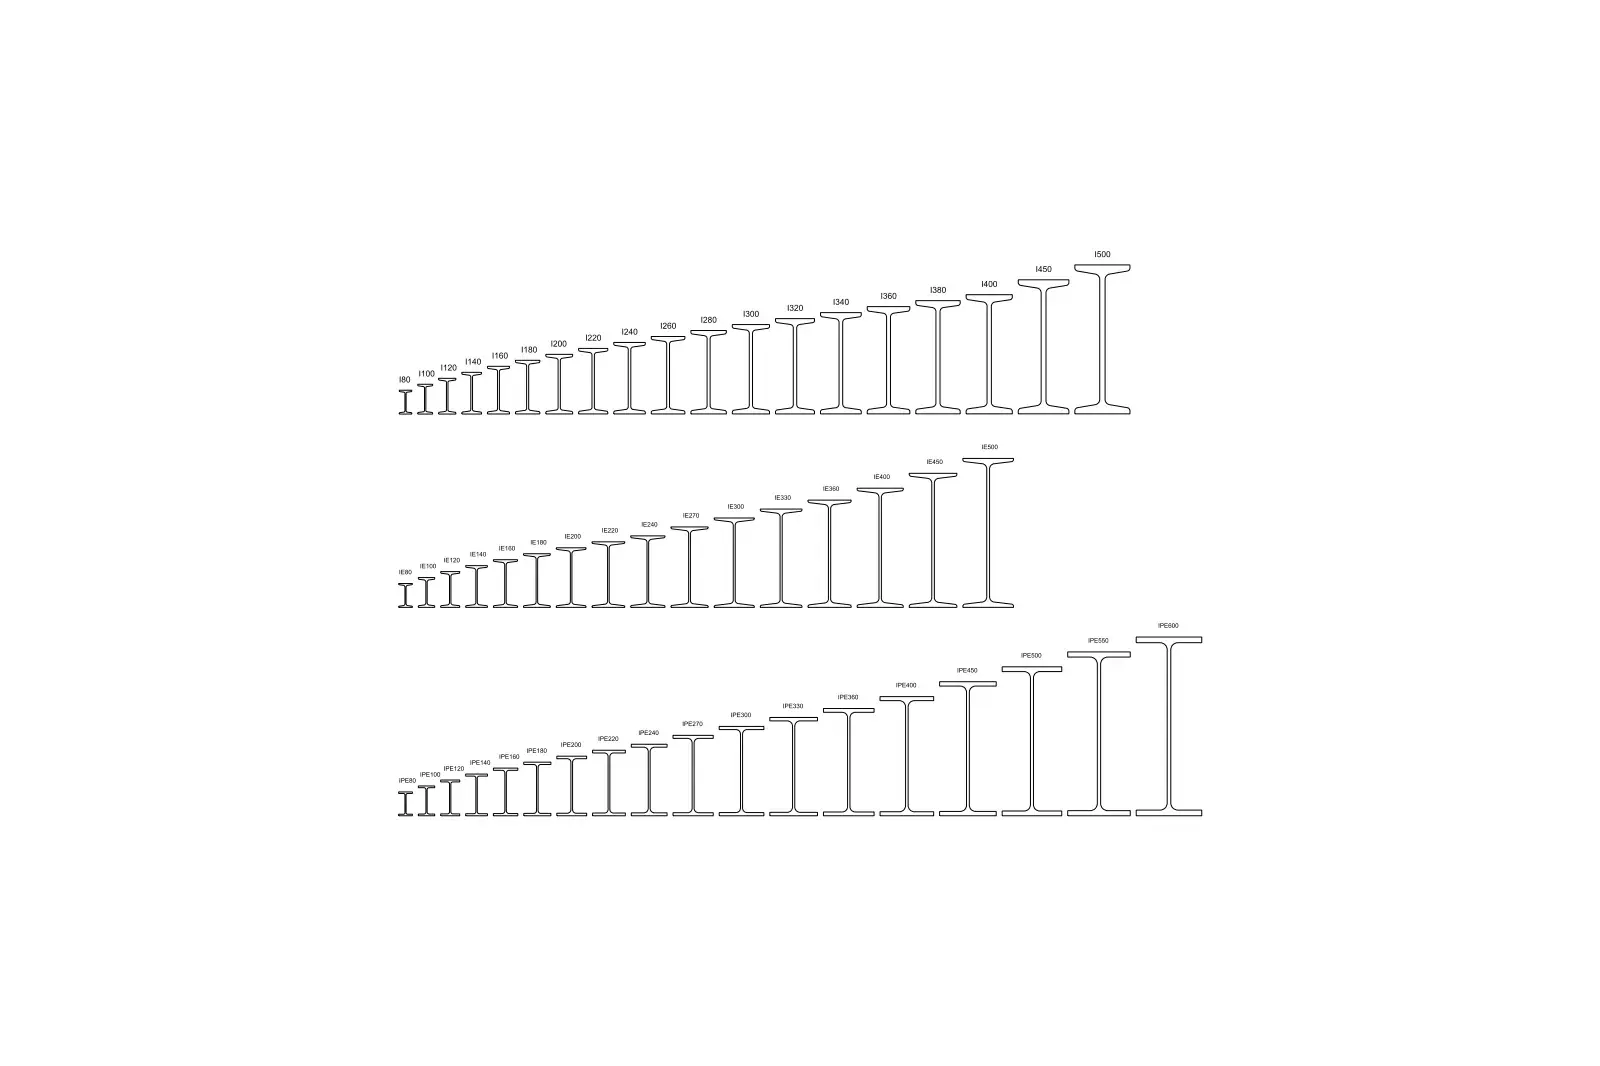
  • I, IPE, and IE Steel Beam Profiles Set
    CAD Drawing

    I, IPE, and IE Steel Beam Profiles Set

    IIan E. Sheng

    .dwg · 102 KB · Free for commercial use

    Get asset

    Free

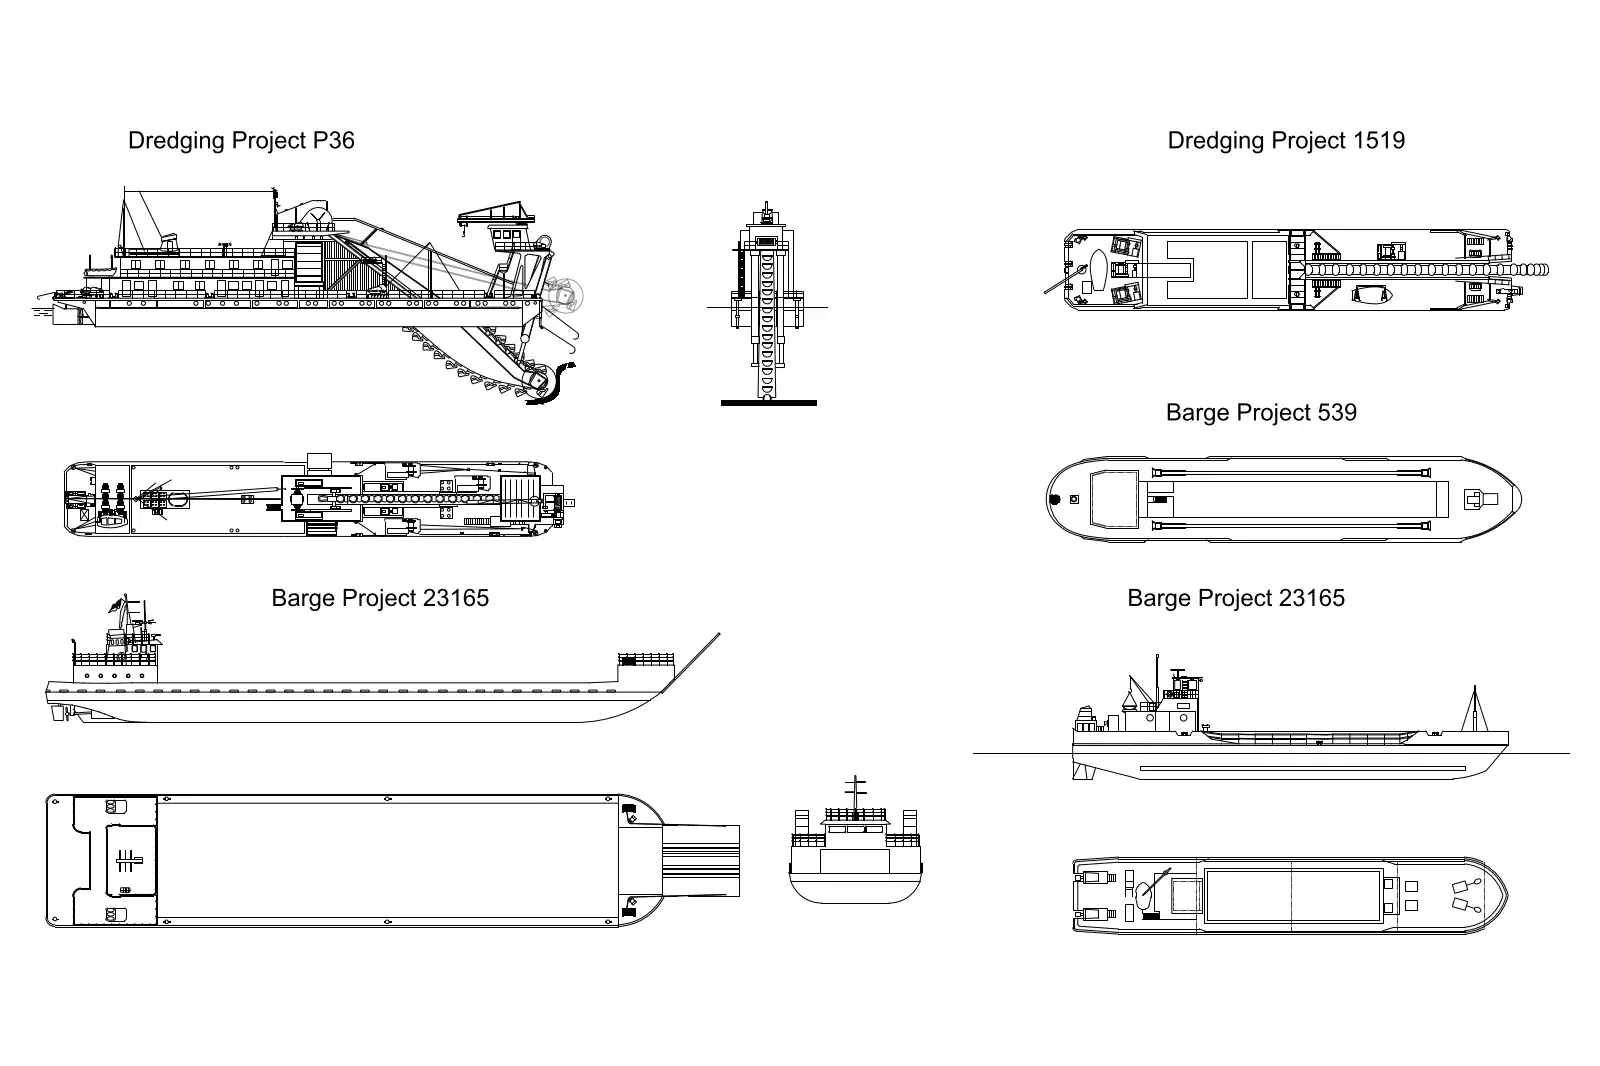
  • Industrial Dredgers and Barges Set of 4
    CAD Drawing

    Industrial Dredgers and Barges Set of 4

    NNeda Kakhsaz

    .dwg · 287 KB · Free for commercial use

    Get asset

    Free

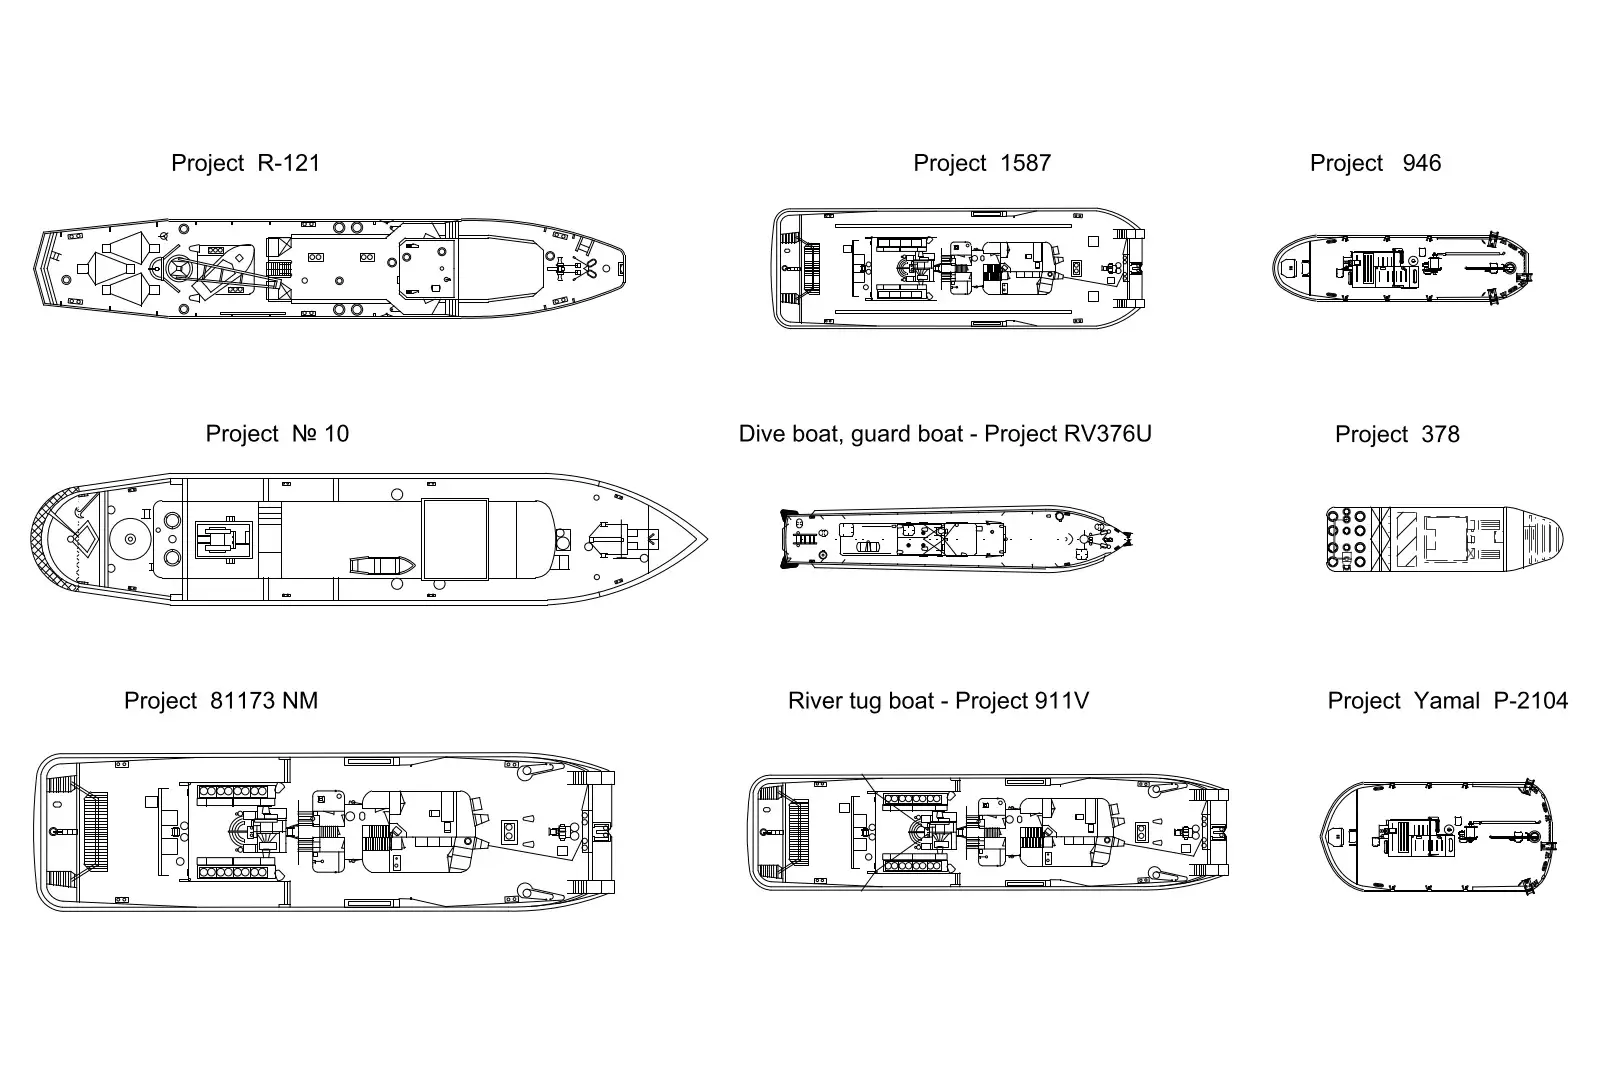
  • Marine Vessel Plan Set of 9
    CAD Drawing

    Marine Vessel Plan Set of 9

    JJialun Wu

    .dwg · 266 KB · Free for commercial use

    Get asset

    Free

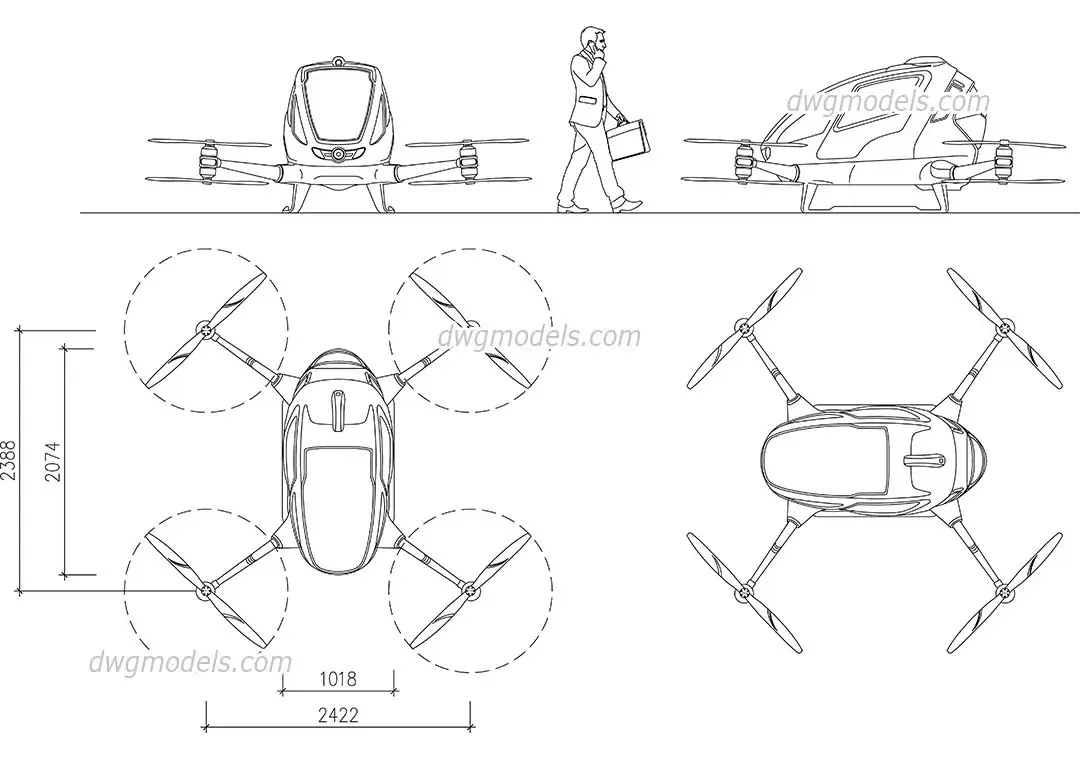
  • Passenger Drone Autonomous Aerial Vehicle
    CAD Drawing

    Passenger Drone Autonomous Aerial Vehicle

    CCarlos Zaldivar

    .dwg · 328 KB · Free for commercial use

    Get asset

    Free

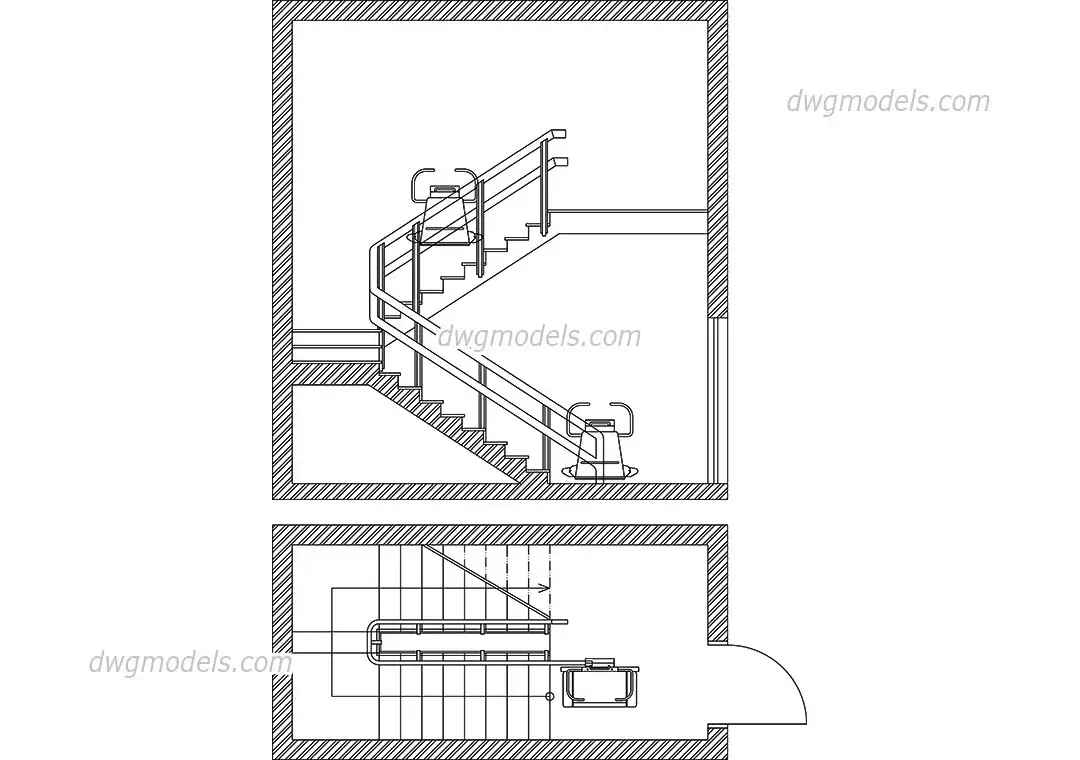
  • Staircase Inclined Platform Lift AutoCAD Drawing
    CAD Drawing

    Staircase Inclined Platform Lift AutoCAD Drawing

    DDogukan Altun

    .dwg · 113 KB · Free for commercial use

    Get asset

    Free

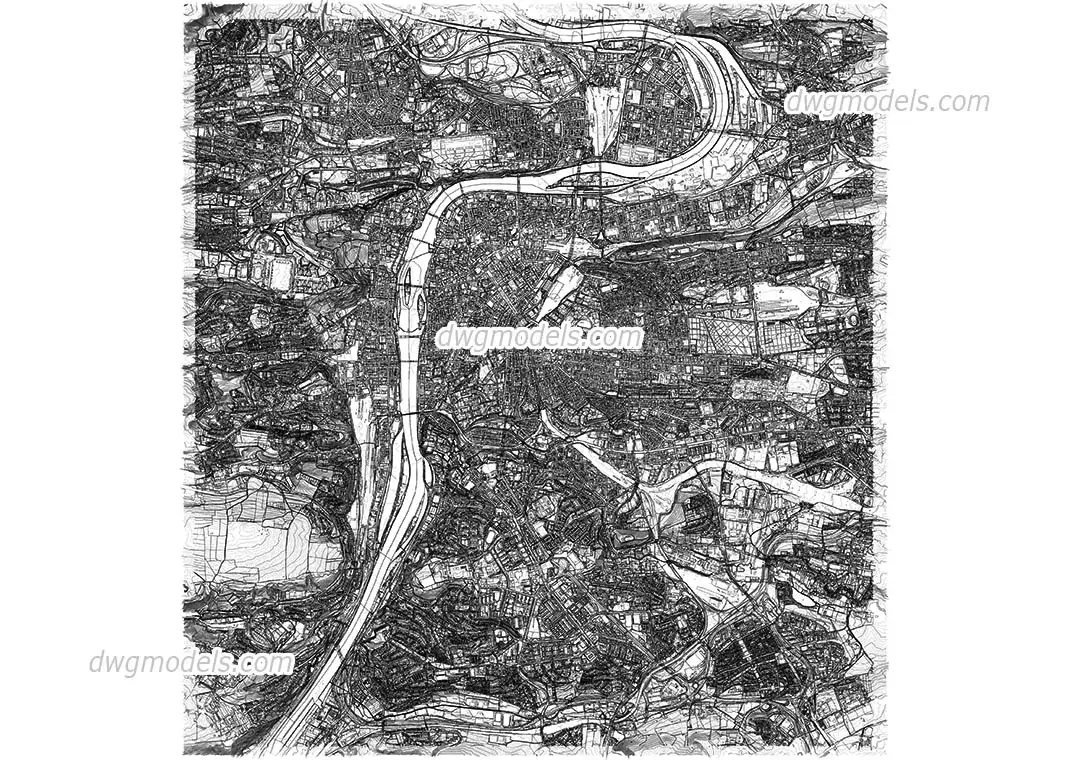
  • Prague City Topographic Contour Map
    CAD Drawing

    Prague City Topographic Contour Map

    Iirem iscan

    .dwg · 49 MB · Free for commercial use

    Get asset

    Free

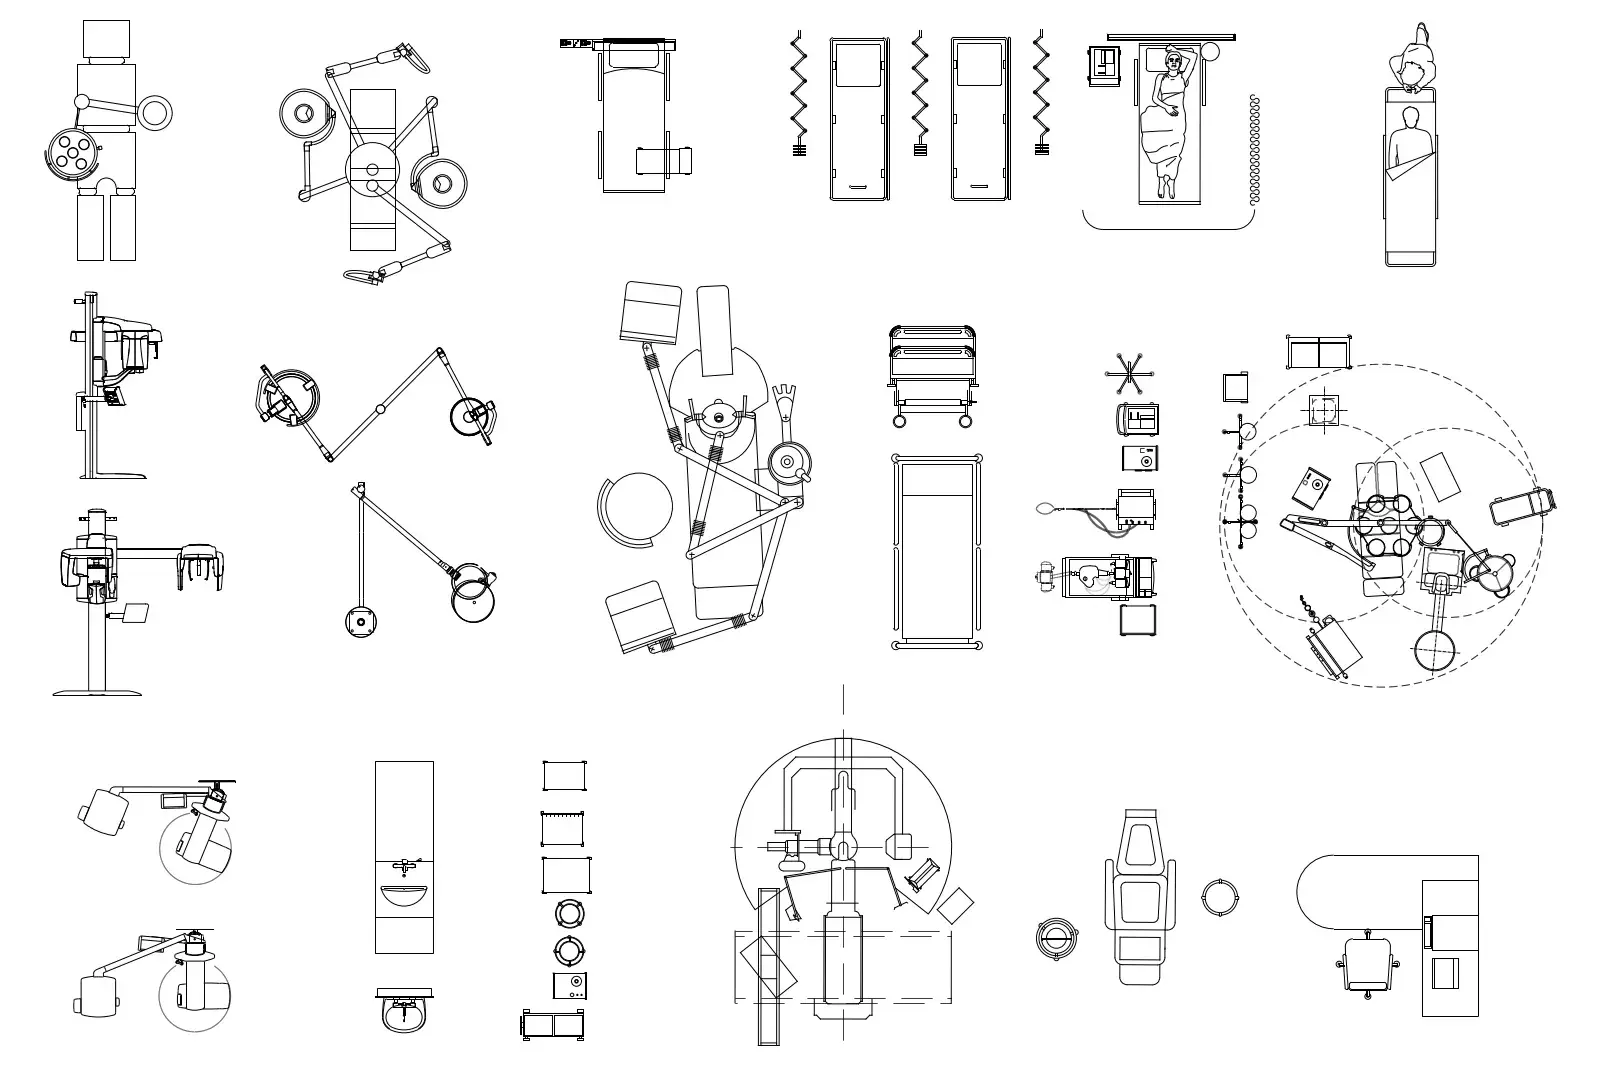
  • Medical Equipment and Furniture CAD Set
    CAD Drawing

    Medical Equipment and Furniture CAD Set

    MMaria Sol Echeverri

    .dwg · 1.1 MB · Free for commercial use

    Get asset

    Free

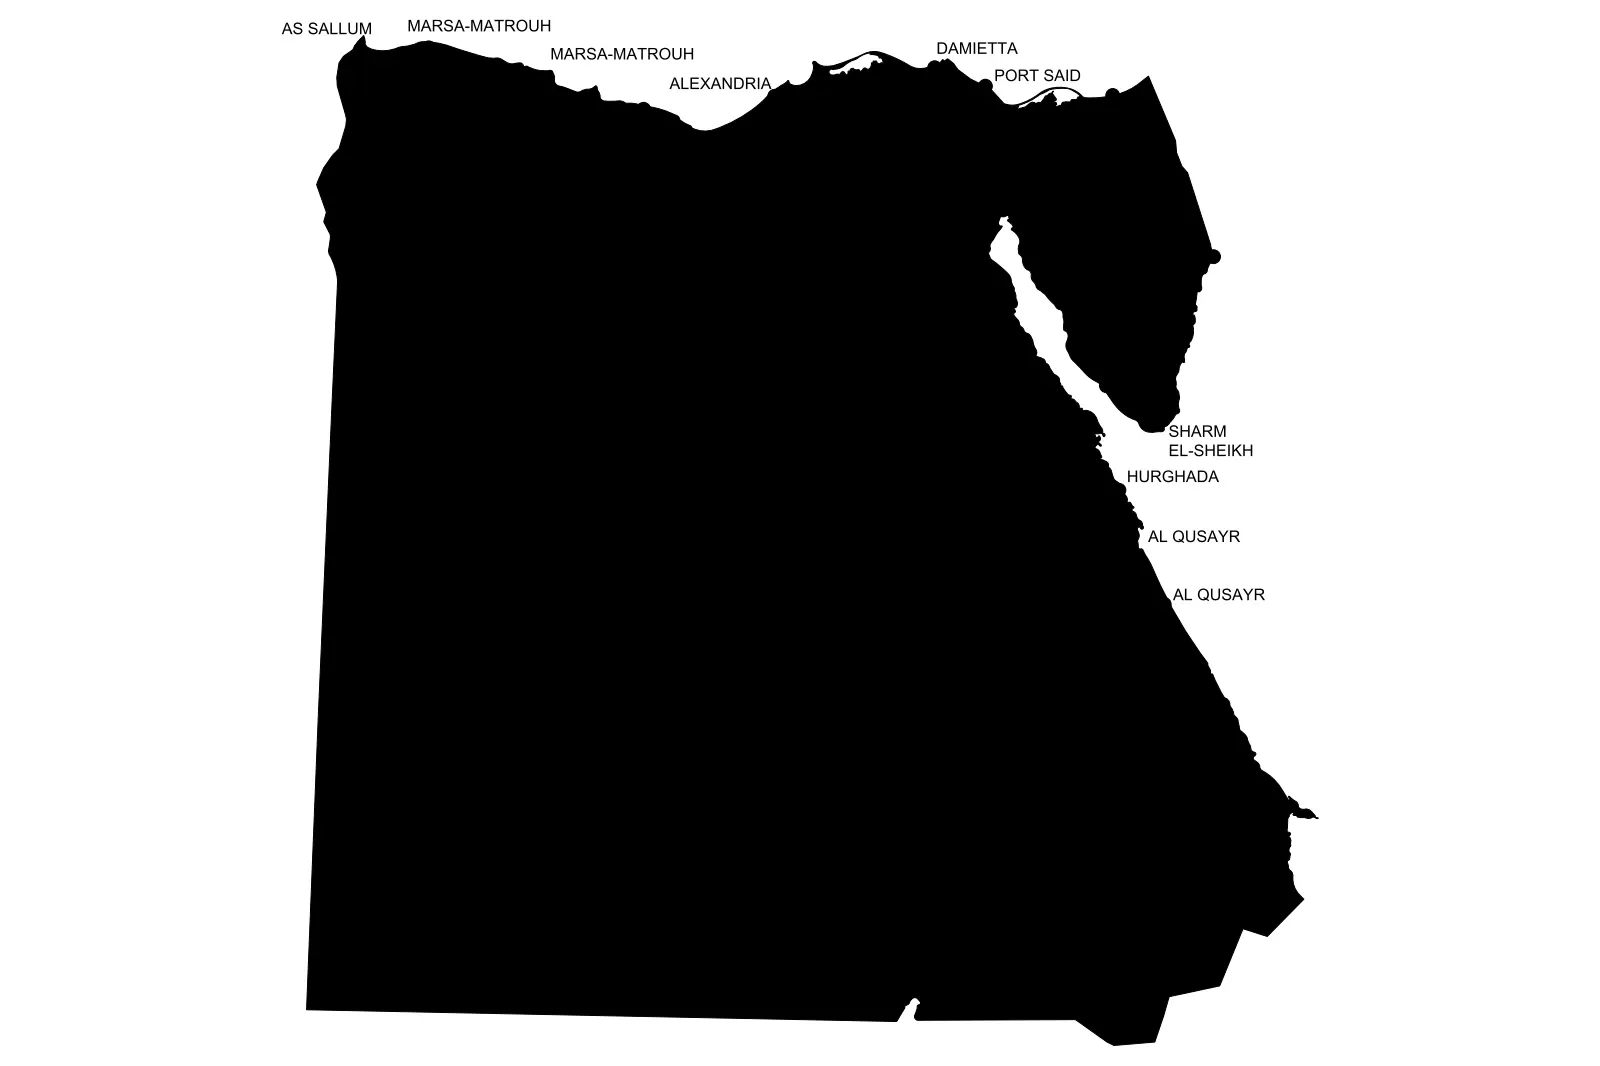
  • Egypt Geographic Map Vector
    CAD Drawing

    Egypt Geographic Map Vector

    EEhsan Jelveh Moghaddam

    .dwg · 123 KB · Free for commercial use

    Get asset

    Free

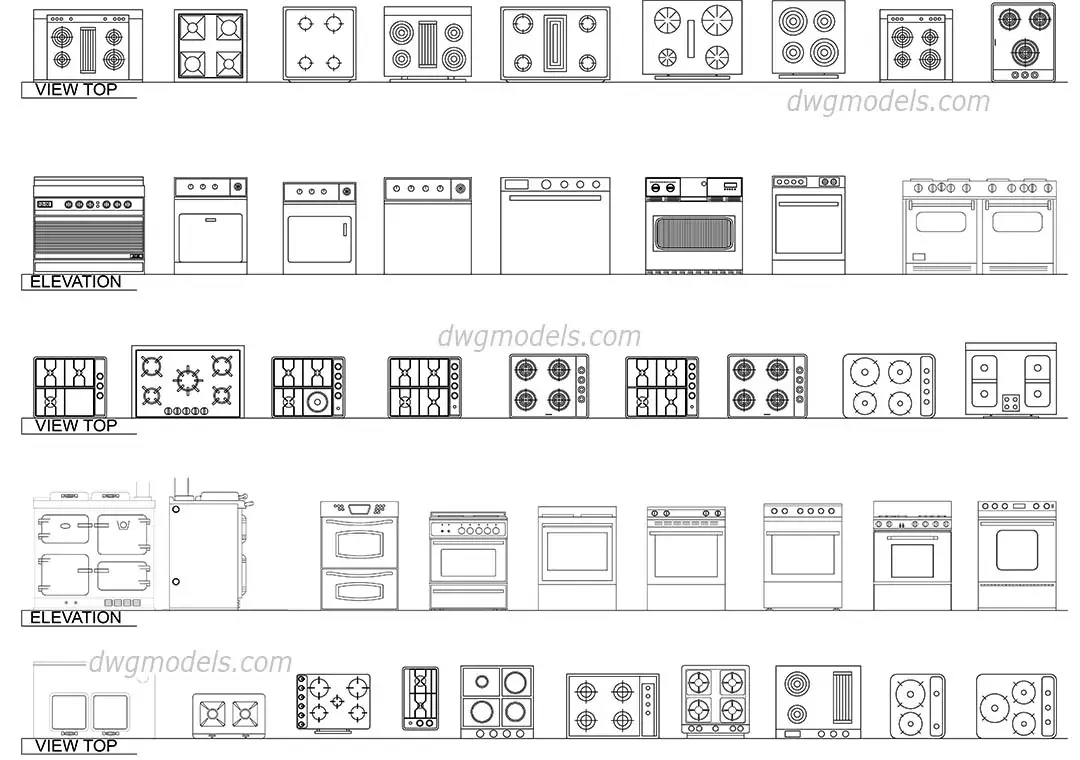
  • Kitchen Appliance Cooktop and Oven CAD Drawing Set
    CAD Drawing

    Kitchen Appliance Cooktop and Oven CAD Drawing Set

    FFeras Alhabib

    .dwg · 195 KB · Free for commercial use

    Get asset

    Free

  • CAD Drawings
    944

    2D production content — the details, blocks and sheet standards that documentation actually runs on.
  • 3D Models
    31744

    Explore 3D models for architectural visualization and design development. Find furniture, entourage, building elements and complete scenes for your next project.

  • Materials & Textures
    3395

    Surface definitions — PBR sets, tileable maps and engine-native material libraries.

  • Environments & Lighting
    1441

    What makes a render read as real — skies, photometrics and grade.

  • Scripts & Plugins
    207

    Automation — the category where a $99 tool saves a practice a week.

  • Presentation & Graphics
    40

    The output layer — boards, diagrams, portfolios and the post-production kit.

  • Practice Templates & Documents
    99

    The business of architecture. Low glamour, high willingness to pay — a fee calculator that works is worth more than a chair model.

  • Codes, Bylaws & Standards
    233

    The rules that govern building — codes, approved documents, bylaws and standards by jurisdiction. Open-licensed sources are hosted; copyrighted ones are referenced.

  • Reality Capture & Data
    96

    Measured and simulated reality — scans, GIS and performance datasets.

  • Media & Motion
    102

    Time-based and immersive output — animation rigs, VR scenes and stock imagery.