Loading page…
CAD Drawing
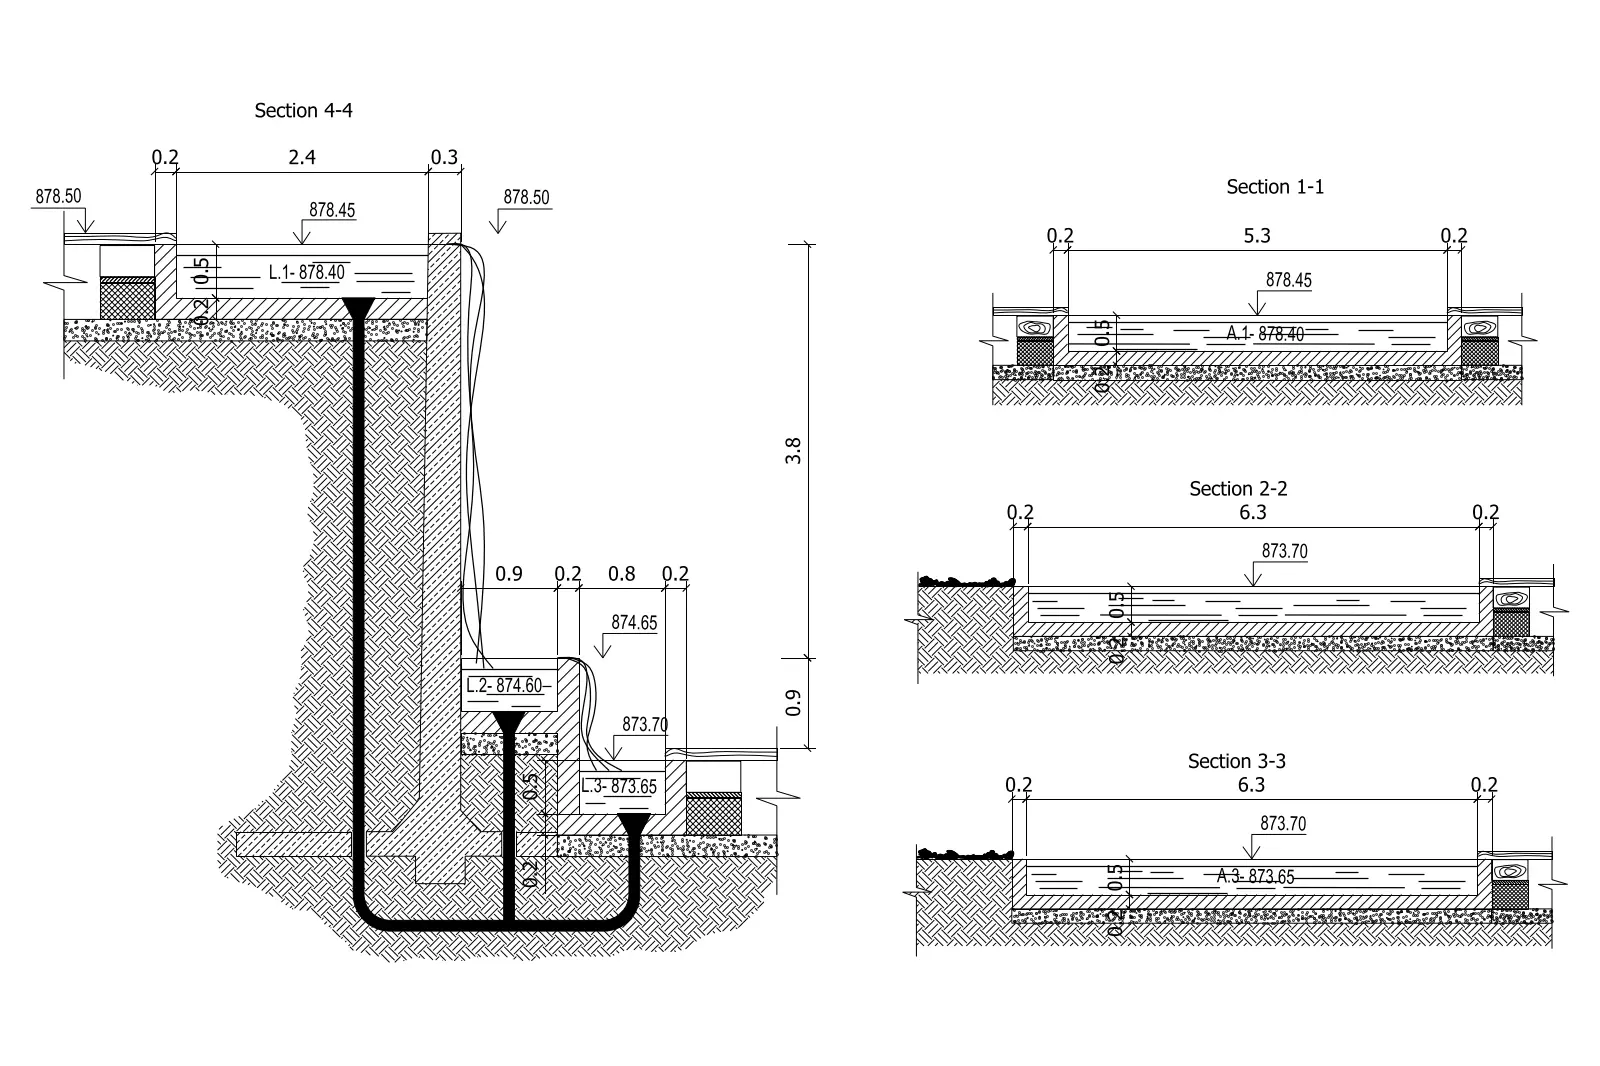
Waterfall Construction Detail Section Drawing
by Hsin-Kuang Chen
About this asset
Detailed AutoCAD construction section drawing showing a tiered waterfall system with plumbing, basin levels, and structural concrete. This technical CAD drawing illustrates the vertical section of a multi-tiered waterfall installation, providing precise dimensional data for construction. The document details the basin depths, concrete retaining structures, and integrated plumbing lines required for water circulation. It includes four distinct section cuts, showcasing the varying levels and water retention depths, from 873.65 to 878.45. The line work is clean and professional, clearly differentiating between structural concrete, water volumes, and soil conditions. This set provides the necessary cross-sectional information for landscape architects to coordinate water feature engineering with site grading and hardscape layout.
The download is a 143 KB file containing an AutoCAD drawing (.dwg) drawn in section. It opens in AutoCAD, BricsCAD, DraftSight and other DWG-compatible CAD programs, ready to insert as blocks into plans and elevations.
Architects and landscape designers can import this DWG file directly into AutoCAD or compatible BIM software to serve as a reference for custom water feature design. The geometry is fully editable, allowing users to adjust dimensions to suit specific site conditions or project constraints. By layering the drawing appropriately, designers can incorporate these details into larger site plans or construction document sets, ensuring accurate representation of water levels and structural requirements in the final project submittals.