Loading page…
CAD Drawing
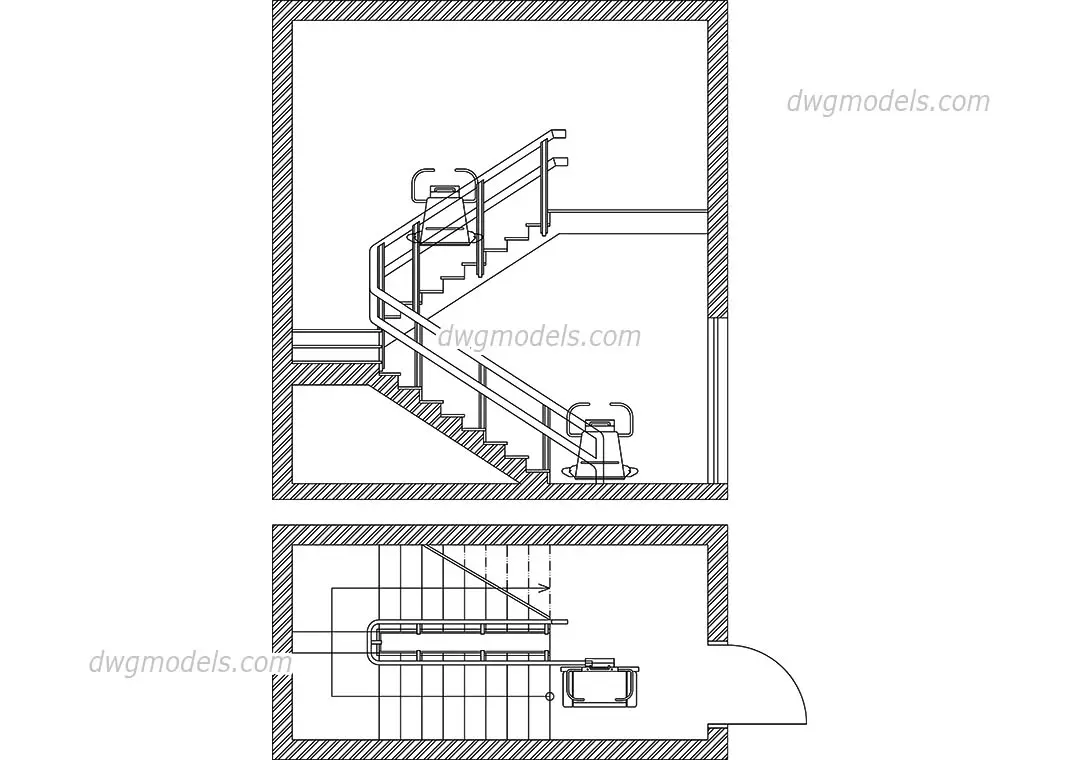
Staircase Inclined Platform Lift AutoCAD Drawing
by Dogukan Altun
About this asset
This AutoCAD DWG drawing provides a technical plan and elevation view of an inclined platform lift integrated into a staircase. The drawing illustrates an inclined platform lift designed for accessibility, mounted along an internal stair configuration. The assets show a standard staircase layout with a continuous handrail system and the lift platform positioned at the base and mid-level of the stairs. The technical linework depicts the platform mechanism, including the carriage and guide rail assembly. The plan view clarifies the footprint and clearance requirements at the landing, while the elevation view provides the vertical profile and installation height relative to the steps, ensuring accurate spatial representation for accessibility planning.
The download is a 113 KB file containing an AutoCAD drawing (.dwg) drawn in plan and elevation. It opens in AutoCAD, BricsCAD, DraftSight and other DWG-compatible CAD programs, ready to insert as blocks into plans and elevations.
Architects can insert this DWG file directly into existing floor plans or section drawings to verify compliance and clearance for accessible circulation. The geometry consists of standard CAD lines and arcs, allowing for easy scaling or modification to match specific project dimensions. Users should verify the lift orientation and landing clearances against local building regulations, ensuring that the platform travel path remains unobstructed by existing structural elements or handrail profiles within the model space.
Engineers and architects specify this type of inclined platform lift in residential, healthcare, and commercial renovation projects where retrofitting a traditional elevator is not feasible. It is essential for demonstrating compliance with accessibility standards in multi-level buildings. Professionals often search for this asset when detailing circulation routes, planning for disability access, or calculating stairwell occupancy. It pairs effectively with standard stair and handrail details, providing a clear visual representation of the required space for wheelchair users and those with restricted mobility.