Loading page…
CAD Drawing
Vinyl Siding Wall Construction Details Set
by Brittany Viele
About this asset
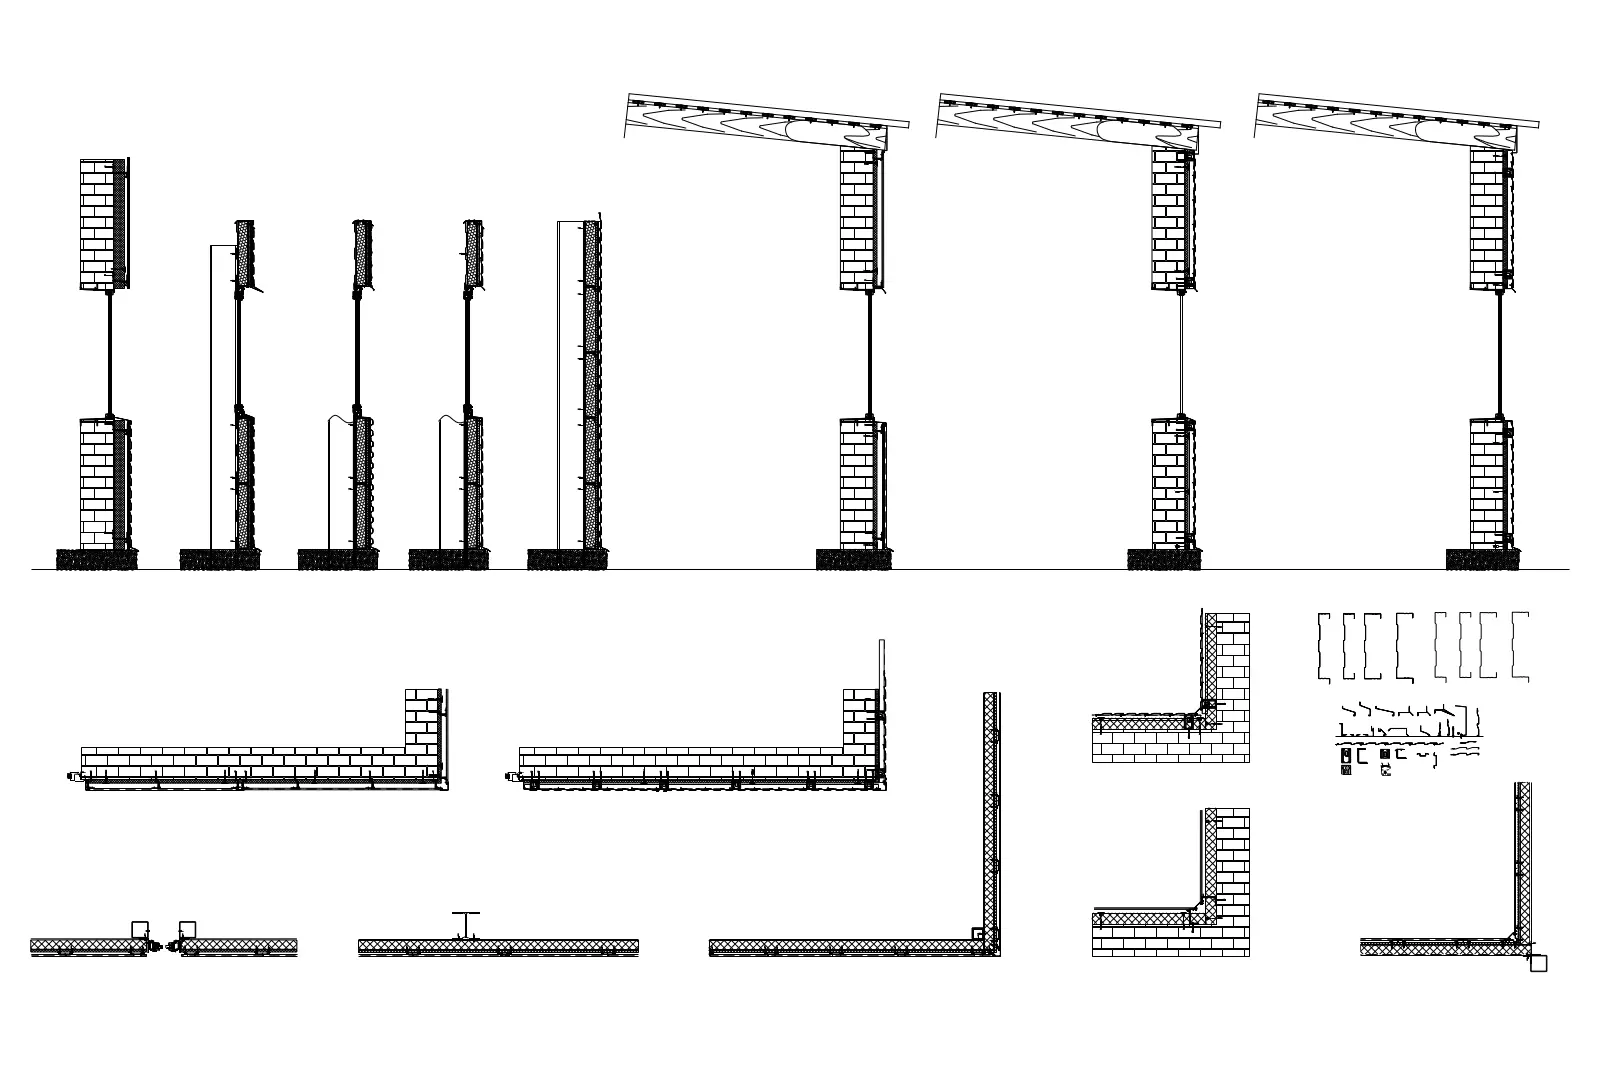
This AutoCAD DWG drawing provides comprehensive construction details for vinyl siding wall assemblies, featuring sections and plans. This technical CAD set illustrates various wall assembly configurations incorporating vinyl siding. The drawings include vertical sections showing the relationship between the siding, insulation, and masonry backup walls, as well as roof-to-wall interfaces. Plan views detail corner conditions, junctions, and framing integration. Individual profile components for the siding and trim pieces are provided as separate, scalable line-work blocks. The geometry is clean and standard, focusing on the technical layering of the facade system, including air gaps and structural supports, providing a clear reference for standard exterior wall construction in residential or light commercial projects.
The download is a 348 KB file containing an AutoCAD drawing (.dwg) drawn in all views. It opens in AutoCAD, BricsCAD, DraftSight and other DWG-compatible CAD programs, ready to insert as blocks into plans and elevations.
Professionals can integrate these details directly into AutoCAD projects by copying the required sections or plan views into their active drawing files. The geometry is fully editable, allowing users to adjust insulation thicknesses, masonry types, or structural dimensions to match specific project requirements. These elements are organised as standard CAD linework, making them compatible with common layering conventions and allowing for quick modification of line weights and hatch patterns to match existing office standards for construction documentation sets.