Loading page…
CAD Drawing
Marine Vessel Plan Set of 9
by Jialun Wu
About this asset
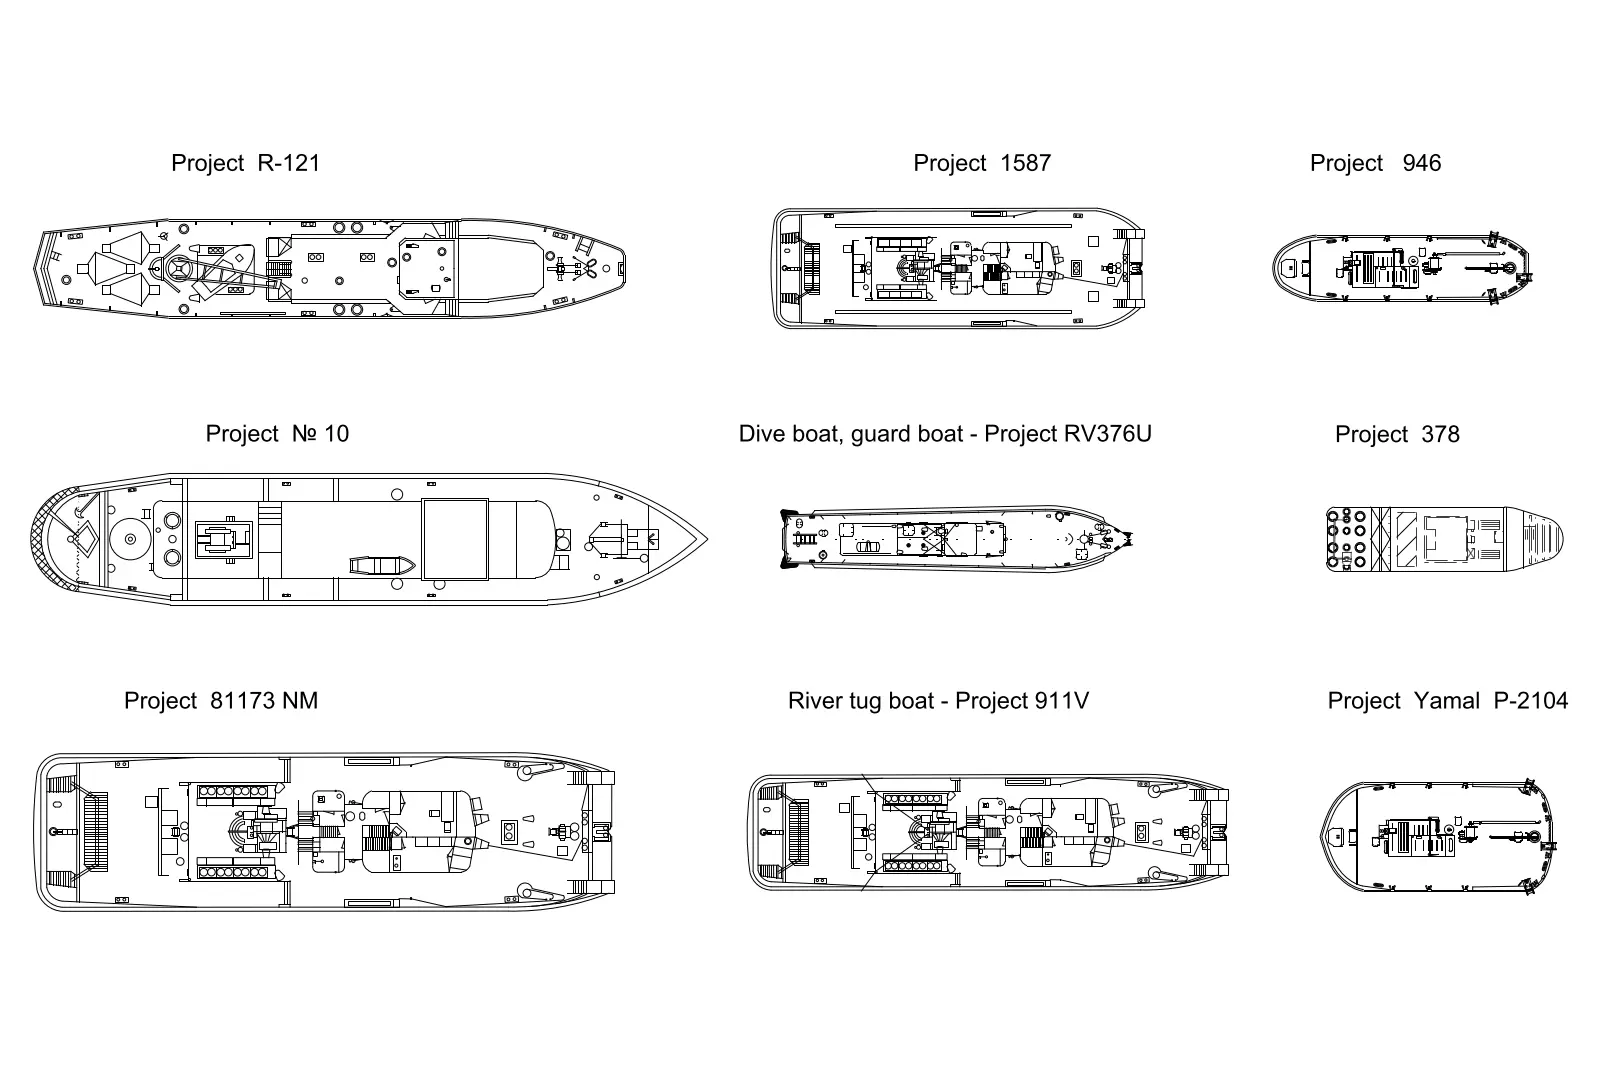
This AutoCAD DWG drawing contains plan view technical outlines for nine distinct marine vessels, including tug and guard boats. The collection features nine individual marine vessel designs, presented in a clean, two-dimensional plan view format. Each vessel is clearly labelled with its project designation, such as Project R-121, Project 1587, and Project 911V. The technical linework illustrates detailed deck arrangements, including machinery layouts, hatch configurations, and structural elements. These CAD blocks are drafted with consistent line weights, ensuring clarity when integrated into larger site plans or master planning documents. The varying scales and vessel types, from compact guard boats to larger tugs, provide a comprehensive reference for maritime infrastructure projects.
The download is a 266 KB file containing an AutoCAD drawing (.dwg) drawn in plan. It opens in AutoCAD, BricsCAD, DraftSight and other DWG-compatible CAD programs, ready to insert as blocks into plans and elevations.
Users can easily integrate these assets into any AutoCAD project by importing the DWG file and exploding the block if individual vessel modification is required. Because the geometry is composed of standard CAD lines, it is straightforward to scale these vessels to match specific site dimensions or project requirements. These drawings serve as excellent reference geometry for landscape architects or civil engineers working on waterfront developments, port facilities, or marina master planning where accurate vessel footprints are essential for spatial analysis.