Loading page…
CAD Drawing
Kitchen Appliance Cooktop and Oven CAD Drawing Set
by Feras Alhabib
About this asset
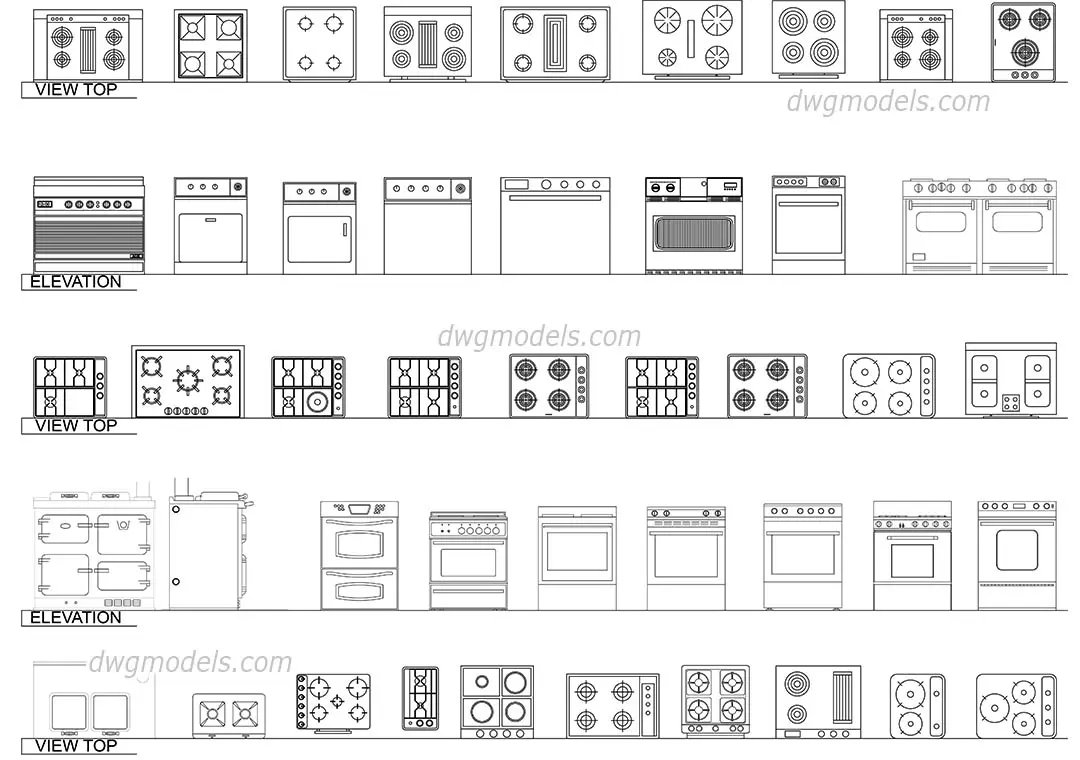
Comprehensive set of 2D CAD blocks featuring various kitchen cooktops and ovens in plan and elevation for AutoCAD projects. This collection provides a wide variety of standard kitchen appliances, including gas and electric cooktops, standalone ranges, and built-in ovens. Each piece is drawn as a clean 2D line-work block, showing both top-down plan views for countertop integration and front elevations for cabinetry detailing. The set includes diverse burner configurations, ranging from four-burner standard units to more complex integrated setups. The geometry is simplified for clear architectural documentation, focusing on accurate footprints and standard appliance heights, ensuring they integrate seamlessly into floor plans and kitchen elevations across various residential designs.
The download is a 195 KB file containing an AutoCAD drawing (.dwg) drawn in all views holding 40 separate objects. It opens in AutoCAD, BricsCAD, DraftSight and other DWG-compatible CAD programs, ready to insert as blocks into plans and elevations.
These AutoCAD blocks are designed for efficient use in residential kitchen layouts. Designers can simply drag and drop the required appliance into their current drawing file. Since the blocks are provided in both plan and elevation, they are ideal for drafting detailed kitchen sections and cabinetry elevations. Users can easily scale or modify the existing line work to match specific manufacturer dimensions or custom joinery requirements within their project templates.
These CAD assets are essential for architects and interior designers working on kitchen renovations, new residential developments, or hospitality projects. They are frequently used during the design development and construction documentation phases to define appliance locations and cabinetry clearances. Professionals searching for standard kitchen equipment, cooking range layouts, or built-in oven details will find this library highly practical for creating clear and readable architectural drawings that communicate design intent to contractors and clients effectively.