Loading page…
CAD Drawing
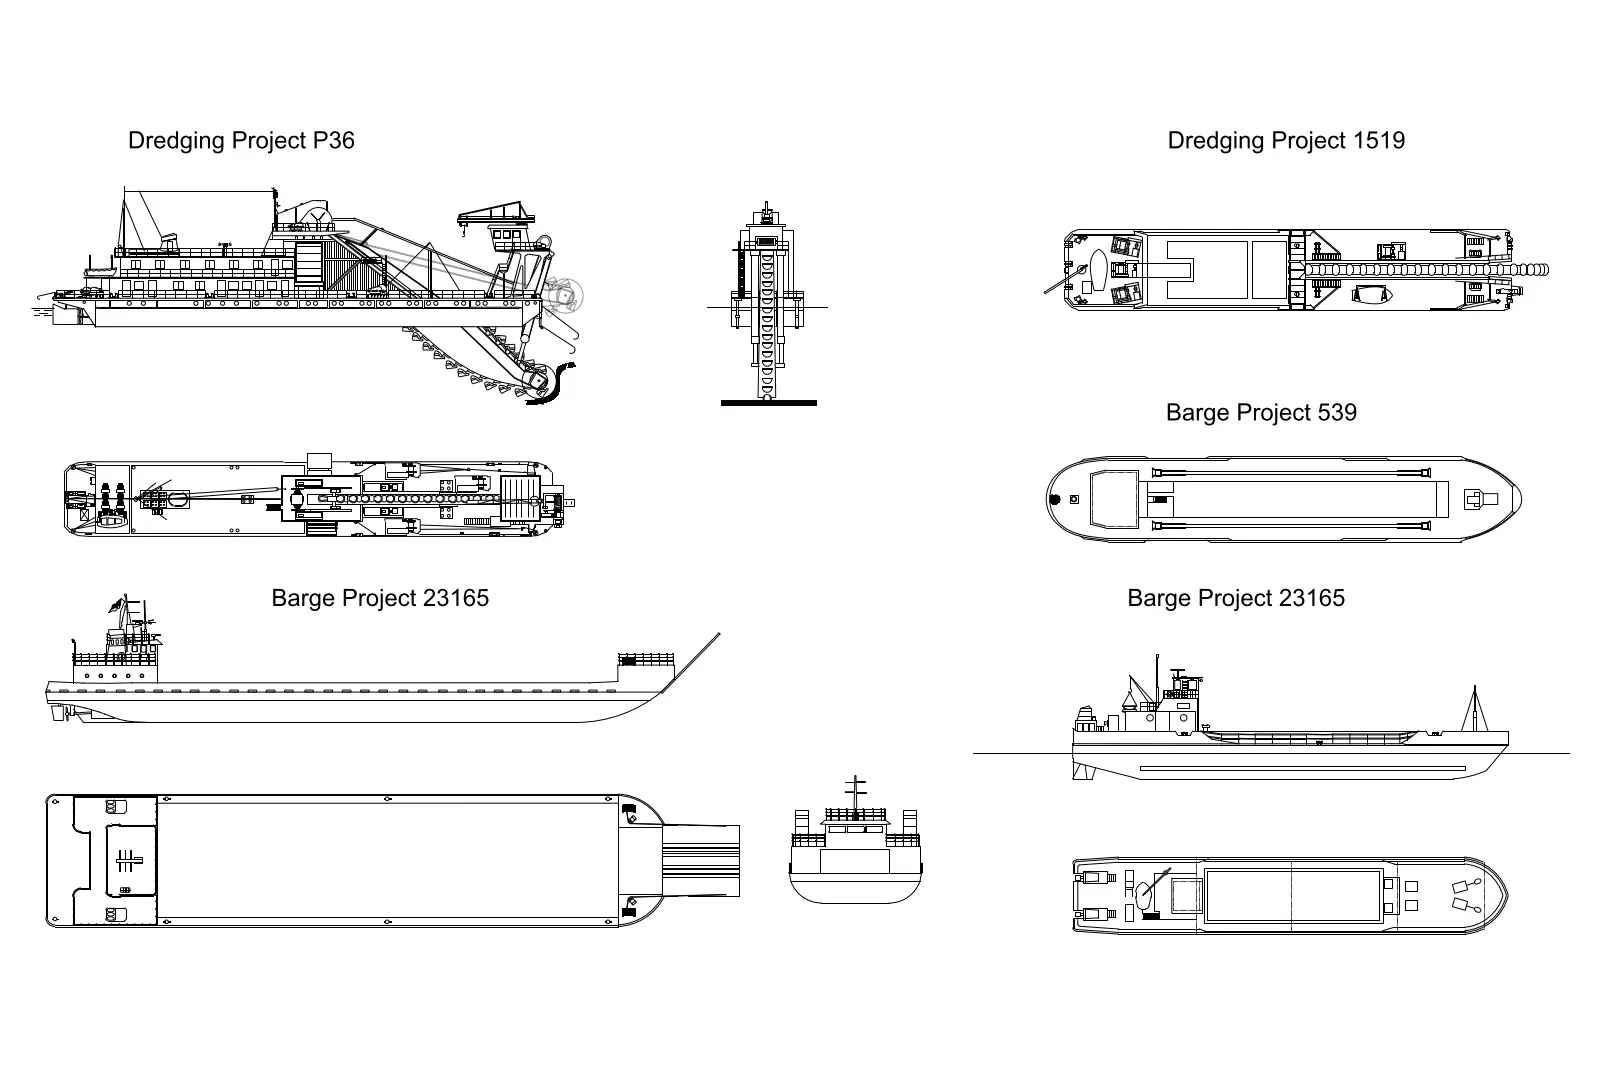
Industrial Dredgers and Barges Set of 4
by Neda Kakhsaz
About this asset
A collection of 2D AutoCAD vessel blocks featuring professional dredging machinery and transport barges for marine site planning. This set includes four distinct marine vessels: two dredging units and two transport barges. Each vessel is represented by high-precision 2D line work, providing both plan views and side elevations. The drawings detail the structural layout of the deck machinery, including cranes, conveyor systems, and control cabins on the dredgers, as well as the hull profiles of the barges. The linework is clean and vector-based, ensuring scalability for technical site plans. These blocks are essential for visualizing marine construction, port layout, and waterway engineering projects where accurate scale and vessel proportions are required for logistical planning.
The download is a 287 KB file containing an AutoCAD drawing (.dwg) drawn in all views holding 4 separate objects. It opens in AutoCAD, BricsCAD, DraftSight and other DWG-compatible CAD programs, ready to insert as blocks into plans and elevations.
These CAD blocks are designed for seamless integration into site planning drawings. Users can insert them directly into an active DWG workspace or reference them as external files. The geometry is organised to allow for easy rotation and scaling based on specific project requirements. Because the assets consist of standard CAD lines, they are lightweight and do not impact drawing performance, making them suitable for complex master planning or infrastructure documentation within AutoCAD or compatible software applications.