Loading page…
CAD Drawing
Passenger Drone Autonomous Aerial Vehicle
by Carlos Zaldivar
About this asset
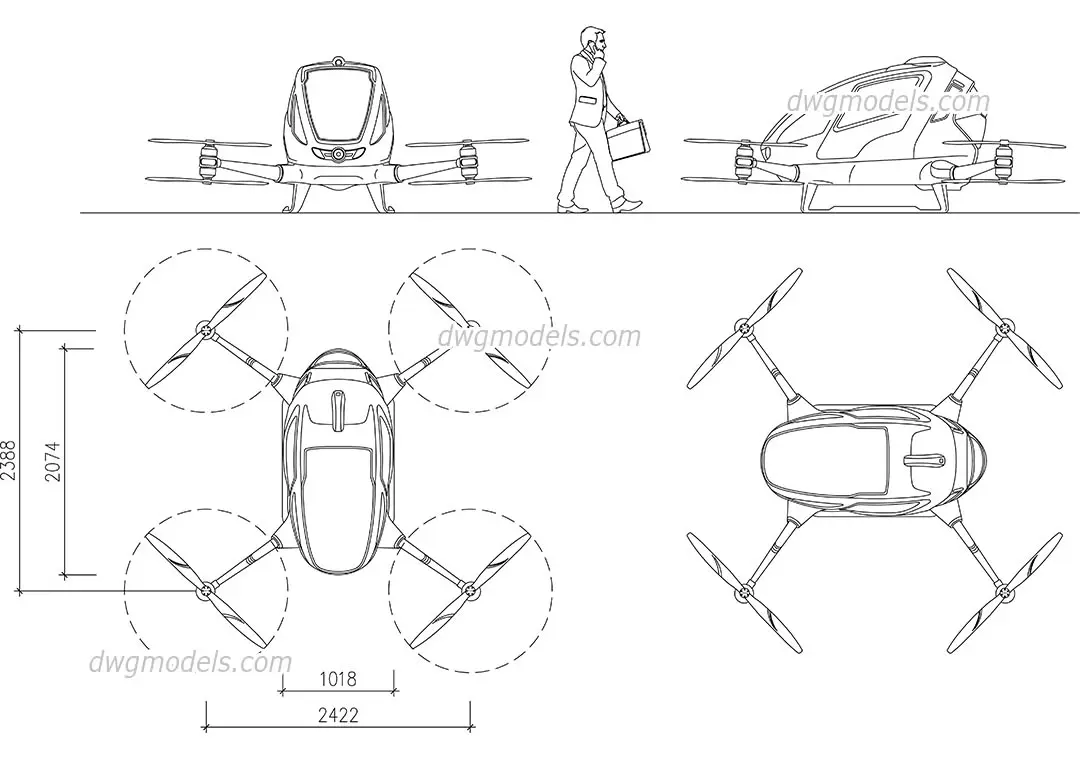
This AutoCAD DWG drawing provides detailed orthographic and perspective views of an autonomous passenger drone for urban mobility. The drawing features a multi-rotor passenger drone designed for autonomous urban transit. The geometry includes a central enclosed cabin with a streamlined, aerodynamic profile, supported by four extended rotor arms. Each arm terminates in a dual-blade propeller configuration, represented with circular paths to indicate operational diameter. The file provides a comprehensive set of two-dimensional technical views, including front and side elevations alongside a top-down plan and a simplified perspective projection. Precise dimensioning lines are included for critical widths and rotor spacing, ensuring clarity regarding the vehicle's footprint and scale relative to a human figure.
The download is a 328 KB file containing an AutoCAD drawing (.dwg) drawn in all views. It opens in AutoCAD, BricsCAD, DraftSight and other DWG-compatible CAD programs, ready to insert as blocks into plans and elevations.
Architects and urban planners can insert this DWG file directly into site plans or master-planning projects to illustrate future mobility concepts. The geometry is composed of standard CAD lines and arcs, allowing for easy scaling or modification of the line weights to match existing drawing standards. The presence of a human figure provides an immediate reference for scale, facilitating the integration of drone landing pads or vertiport infrastructure into complex urban design proposals.