Loading page…
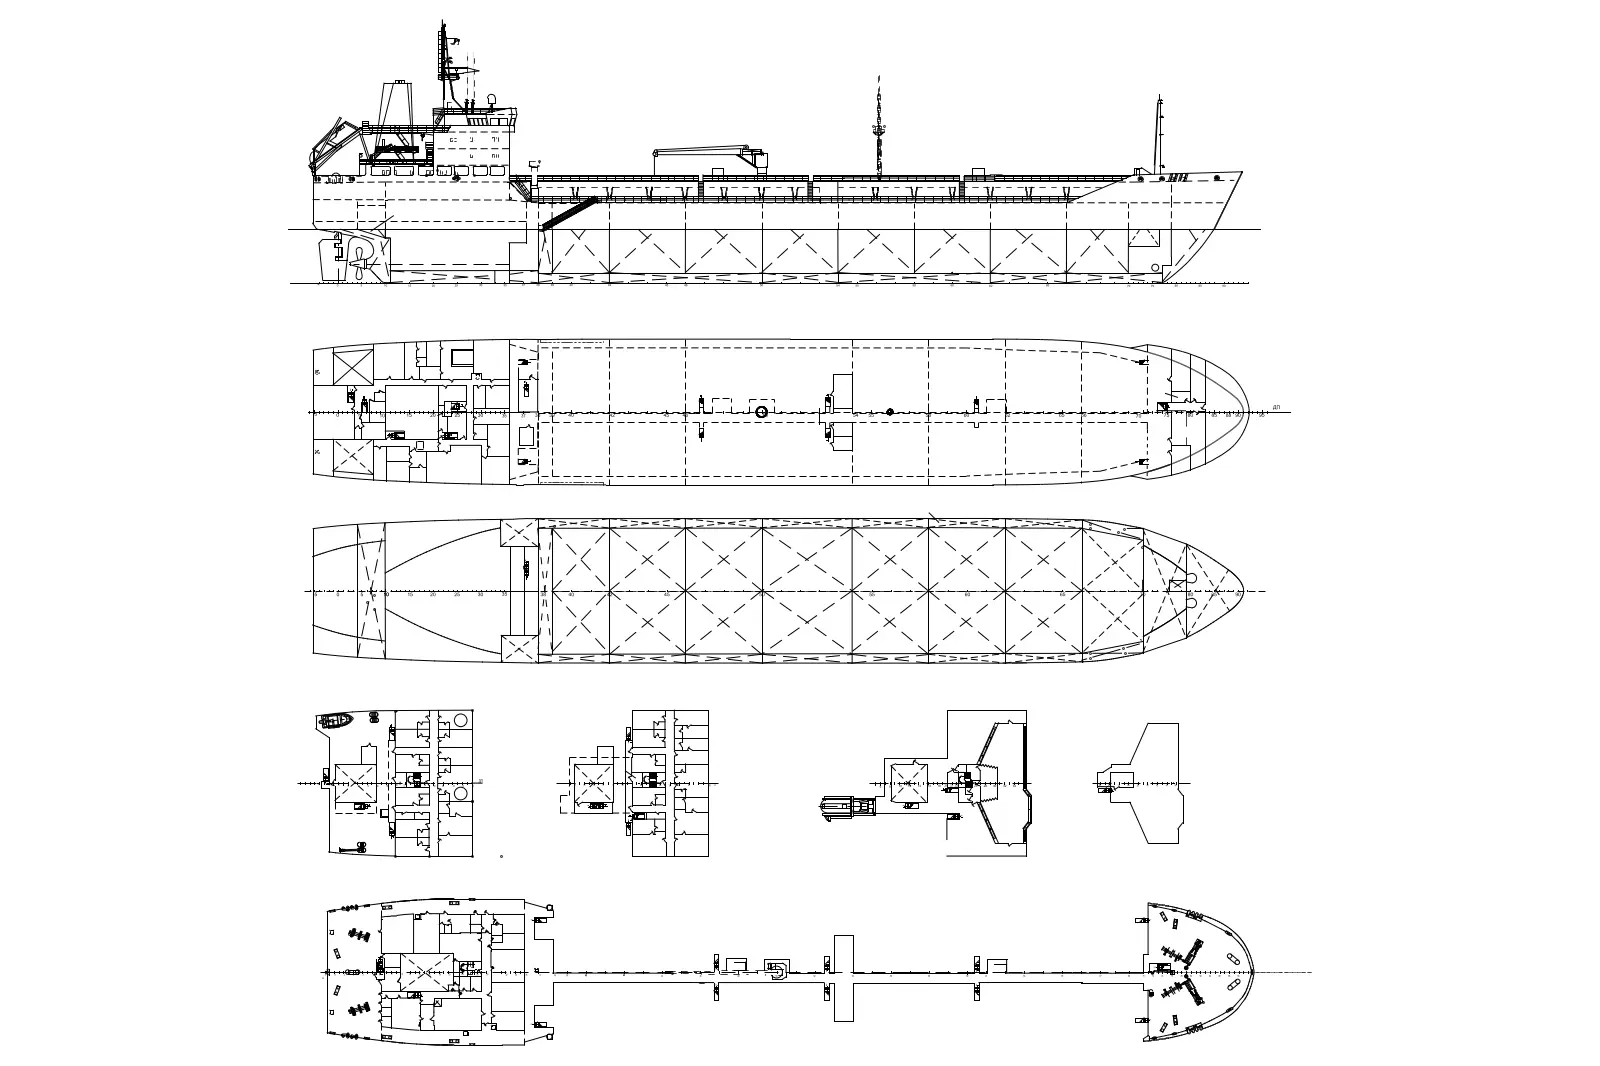
CAD Drawing
Tanker Ship General Arrangement CAD Drawing
by Yu Lu
About this asset
Detailed 2D technical AutoCAD drawing of a tanker ship, featuring comprehensive plan and elevation views for maritime project documentation. This technical CAD drawing provides a complete general arrangement for a tanker ship. The file includes a primary profile elevation, a detailed deck plan, and several supplementary section and internal layout diagrams. The geometry is presented in clear, high-contrast line work, illustrating the vessel's hull form, bridge structure, deck equipment, and internal compartmentation. These technical views offer a standard representation of maritime infrastructure, capturing essential proportions and spatial configurations required for site planning, port facility integration, or large-scale industrial master-planning projects where maritime transport assets are necessary for contextual accuracy.
The download is a 399 KB file containing an AutoCAD drawing (.dwg) drawn in all views. It opens in AutoCAD, BricsCAD, DraftSight and other DWG-compatible CAD programs, ready to insert as blocks into plans and elevations.
Professionals can integrate this drawing directly into AutoCAD projects by using standard insertion or external reference commands. The clean, vector-based linework allows for immediate scaling to match specific site plan requirements. Users can manage the visibility of different components by assigning them to designated layers, enabling the isolation of the hull profile from internal deck plans. This flexibility ensures the asset maintains clarity within complex master-planning files without cluttering the primary drawing environment.