Loading page…
CAD Drawing
Medical Equipment and Furniture CAD Set
by Maria Sol Echeverri
About this asset
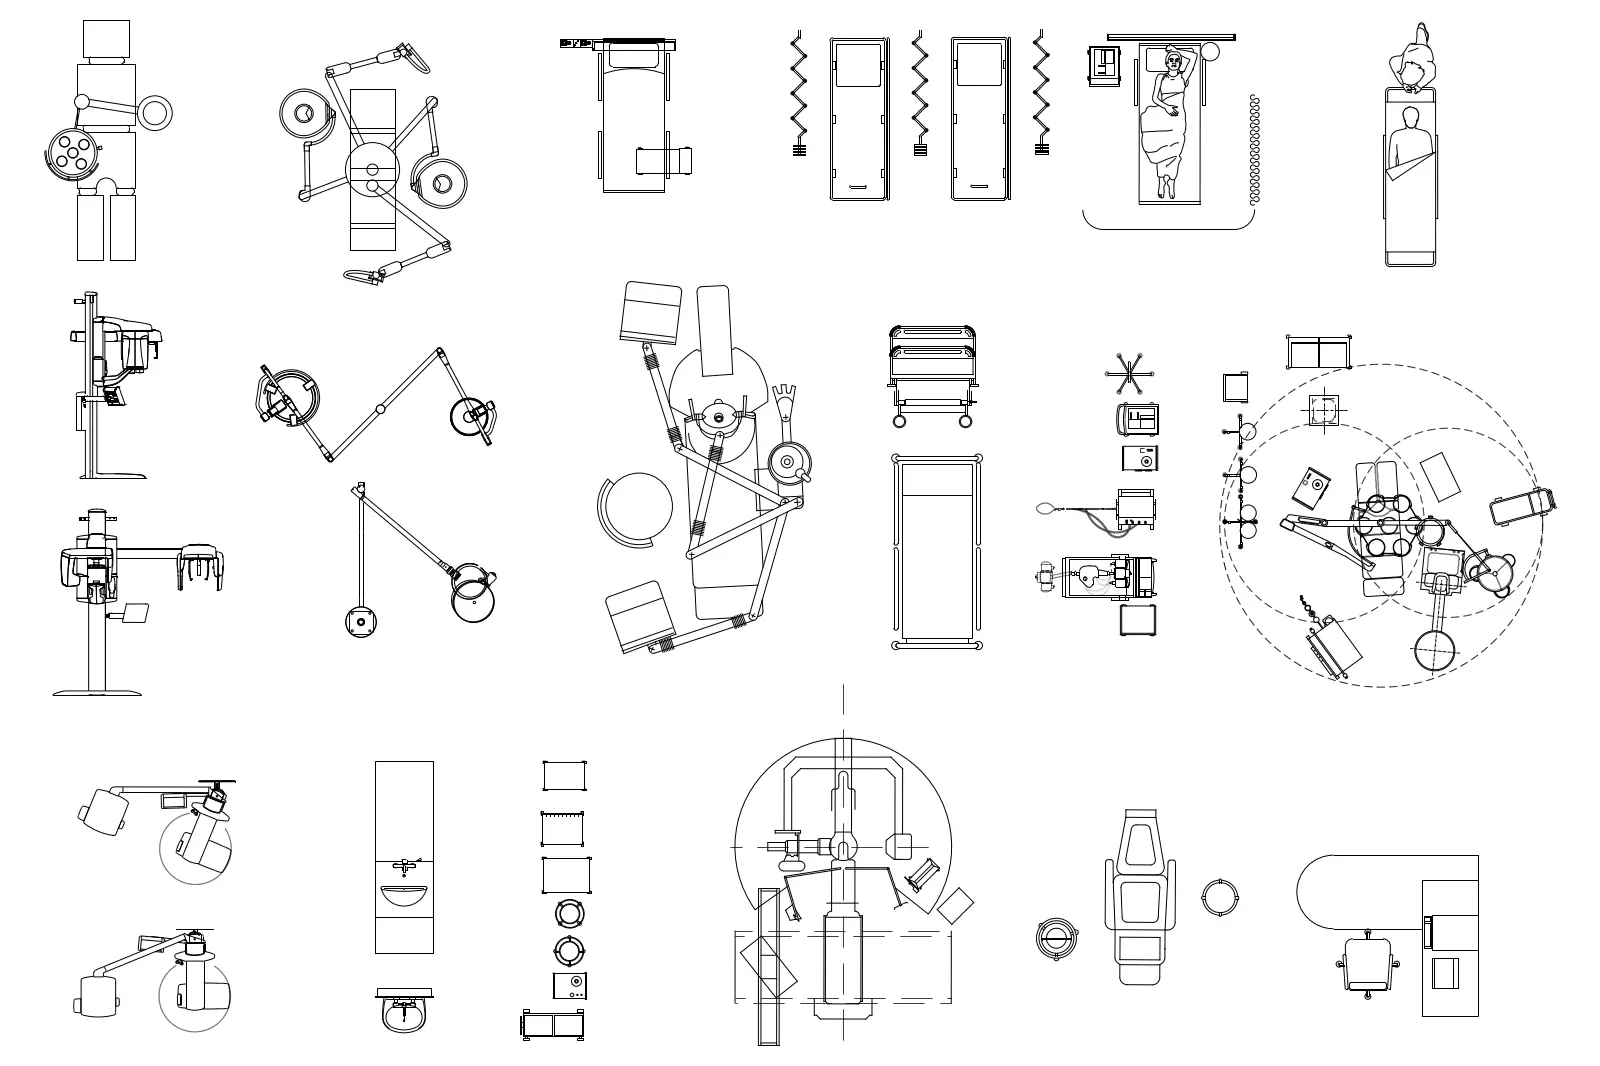
Comprehensive 2D plan view CAD set of medical equipment and clinical furniture for AutoCAD, featuring diverse clinical layouts. This collection provides a versatile range of essential medical equipment and clinical furniture in top-down plan view. The set includes various surgical lights, patient examination beds, dental chairs, mobile trolleys, and integrated clinical workstations. Each item is drawn with precise linework suitable for technical documentation. The symbols encompass specialized apparatus such as imaging equipment, surgical booms, and basic hygiene stations with sinks. The proportions reflect standard medical facility requirements, offering a detailed library for space planning in clinical environments. The components are clearly delineated, allowing for easy integration into complex floor plans.
The download is a 1.1 MB file containing an AutoCAD drawing (.dwg) drawn in plan holding 25 separate objects. It opens in AutoCAD, BricsCAD, DraftSight and other DWG-compatible CAD programs, ready to insert as blocks into plans and elevations.
Professionals can efficiently utilize these 2D blocks by inserting them directly into AutoCAD floor plans. The files are organized for easy selection, allowing designers to drag and drop specific equipment into room layouts. These blocks are ideal for detailing medical suites, ensuring that clearance zones and operational footprints are accurately represented. Users should manage these symbols on dedicated layers to maintain document clarity and facilitate easy toggling during the design development or permit drawing stages of a project.