Loading page…
CAD Drawing
Mountain Luxury Hotel Architectural Drawing Set
by Frank Lew
About this asset
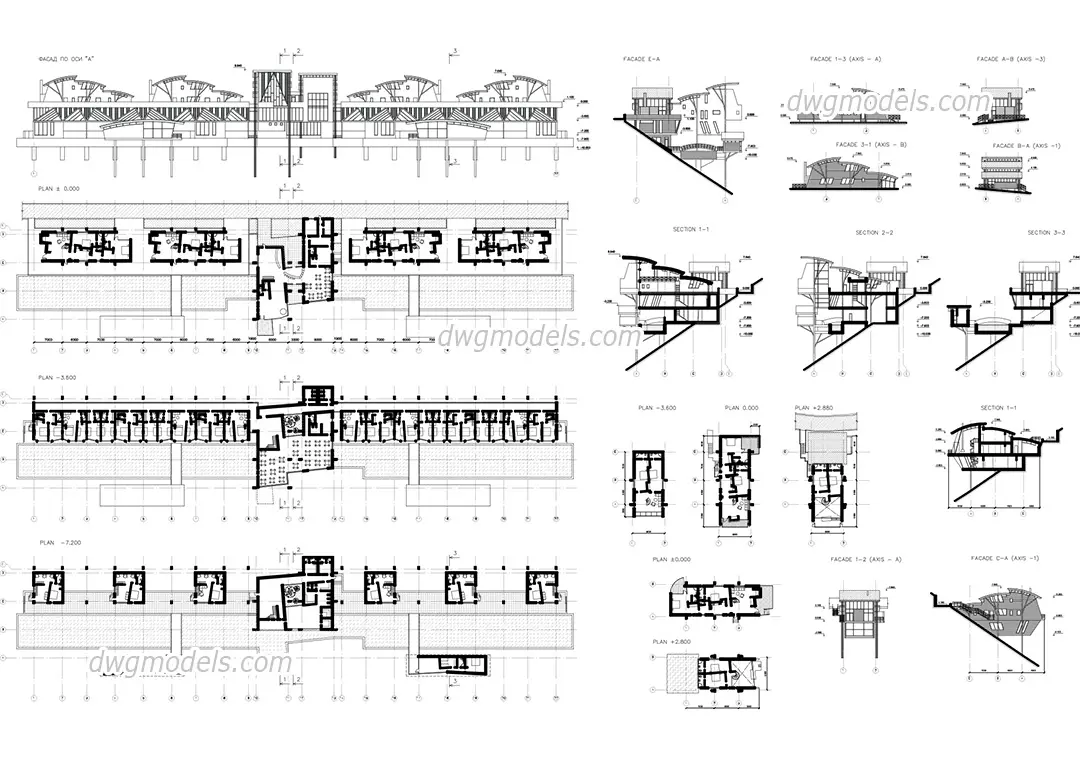
This comprehensive AutoCAD DWG drawing set provides detailed plans, sections, and elevations for a contemporary mountain hotel. The drawing set comprises a full suite of technical documentation for a multi-level mountain hotel. Included are floor plans at multiple elevations, complex building sections illustrating the terraced site integration, and various facade elevations. The design features a contemporary aesthetic with articulated roof lines and a layout optimized for sloped terrain. Structural grids, circulation paths, and room configurations are clearly defined, showing a mix of guest suites and common areas. These CAD documents provide the essential spatial organization and vertical relationships required for understanding the building's massing and internal flow within a challenging mountainous context.
The download is a 696 KB file containing an AutoCAD drawing (.dwg) drawn in all views. It opens in AutoCAD, BricsCAD, DraftSight and other DWG-compatible CAD programs, ready to insert as blocks into plans and elevations.
Professionals can insert this DWG file directly into an existing AutoCAD project to serve as a reference or base for further development. The geometry is organized into standard layers, allowing users to toggle visibility of annotations, dimensions, or structural lines. Scale and units should be verified upon insertion to ensure compatibility with the project template. These drawings are ideal for tracing, studying site-specific architectural solutions, or as a starting point for schematic design phases in similar hospitality projects.