Loading page…
CAD Drawing
Decorative Rosettes Architectural Detail Set
by Rachel Guo
About this asset
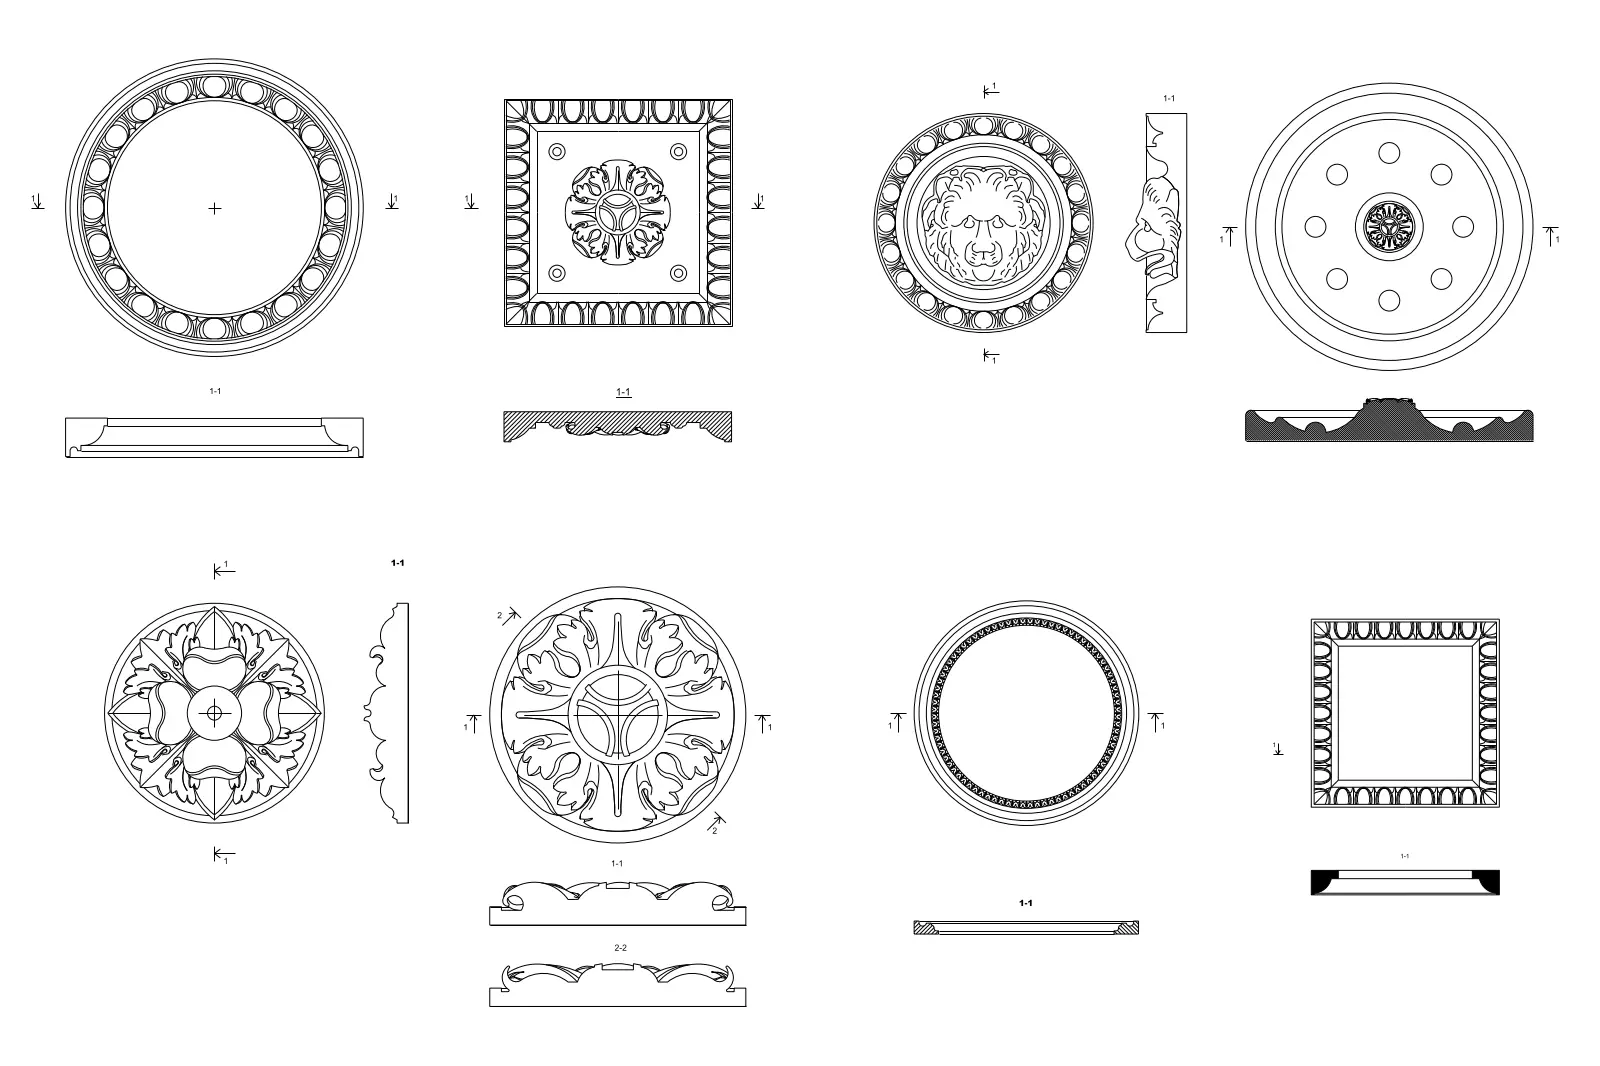
A collection of classic decorative rosettes in AutoCAD DWG format, featuring plan and elevation views for architectural detailing. This set comprises eight distinct decorative rosettes, including circular and square profiles suitable for ceiling or wall applications. The designs range from intricate floral motifs and acanthus leaf patterns to a bold lion-head relief and geometric border styles. Each element is presented with clear plan views and corresponding cross-sections, providing essential profile data for construction documentation. The line work is clean and precise, capturing the sculptural depth and ornamental complexity typical of traditional plasterwork. These components are designed for integration into technical drawings to specify decorative finishings in high-end residential or heritage restoration projects.
The download is a 276 KB file containing an AutoCAD drawing (.dwg) drawn in all views holding 8 separate objects. It opens in AutoCAD, BricsCAD, DraftSight and other DWG-compatible CAD programs, ready to insert as blocks into plans and elevations.
Architects and interior designers can load these DWG files directly into AutoCAD to annotate ceiling plans or detail interior elevations. The geometry is organised for easy insertion as blocks, allowing for quick scaling and placement within larger project files. Since these are 2D representations, they are best utilised for documentation and construction detailing rather than 3D rendering. Users should ensure their layer settings match the project standards before importing the linework into their master sheet set.