Loading page…
CAD Drawing
Tugboat Technical CAD Drawing
by Lida Mahabadi
About this asset
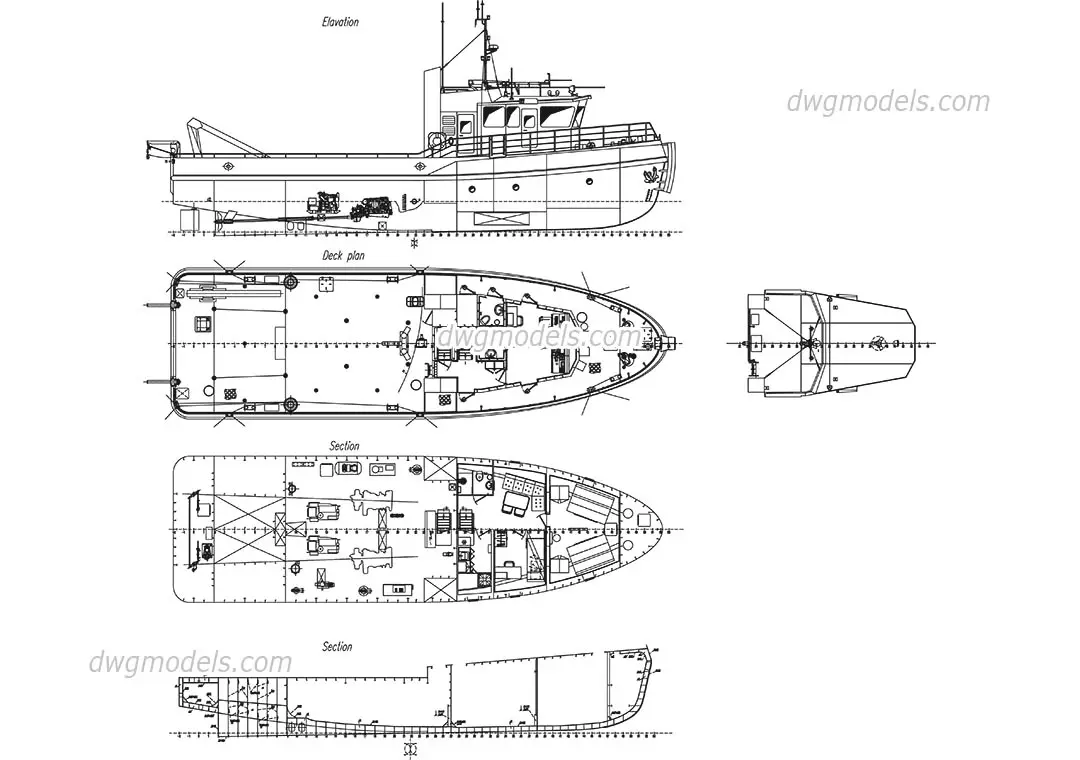
Detailed technical CAD drawing of a tugboat, provided as an AutoCAD DWG featuring precise elevation, deck plan, and section views. This technical CAD drawing captures the structural and functional layout of a standard tugboat. The file includes a comprehensive elevation view showing the external profile, a detailed deck plan indicating the arrangement of equipment and machinery, and internal sections that reveal the hull configuration and internal bulkhead spacing. The linework is clean and schematic, suitable for technical reference or integration into site plans and maritime infrastructure projects. Proportions are consistent across all views, providing a clear understanding of the vessel's scale, deck layout, and overall geometric form for professional drafting and documentation purposes.
The download is a 1.6 MB file containing an AutoCAD drawing (.dwg) drawn in all views. It opens in AutoCAD, BricsCAD, DraftSight and other DWG-compatible CAD programs, ready to insert as blocks into plans and elevations.
Professionals can utilize this DWG file by inserting it directly into AutoCAD as a block or referencing it into existing project files. The geometry is organized to allow for easy scaling to match specific design requirements. Users should verify the units upon insertion to ensure compatibility with the project coordinate system. The clean vector lines are ideal for tracing or as a base for developing more complex site-specific maritime layouts, harbour designs, or industrial infrastructure illustrations.