Loading page…
CAD Drawing
Ikebana Japanese Floral Arrangement Set
by Jihwan Lee
About this asset
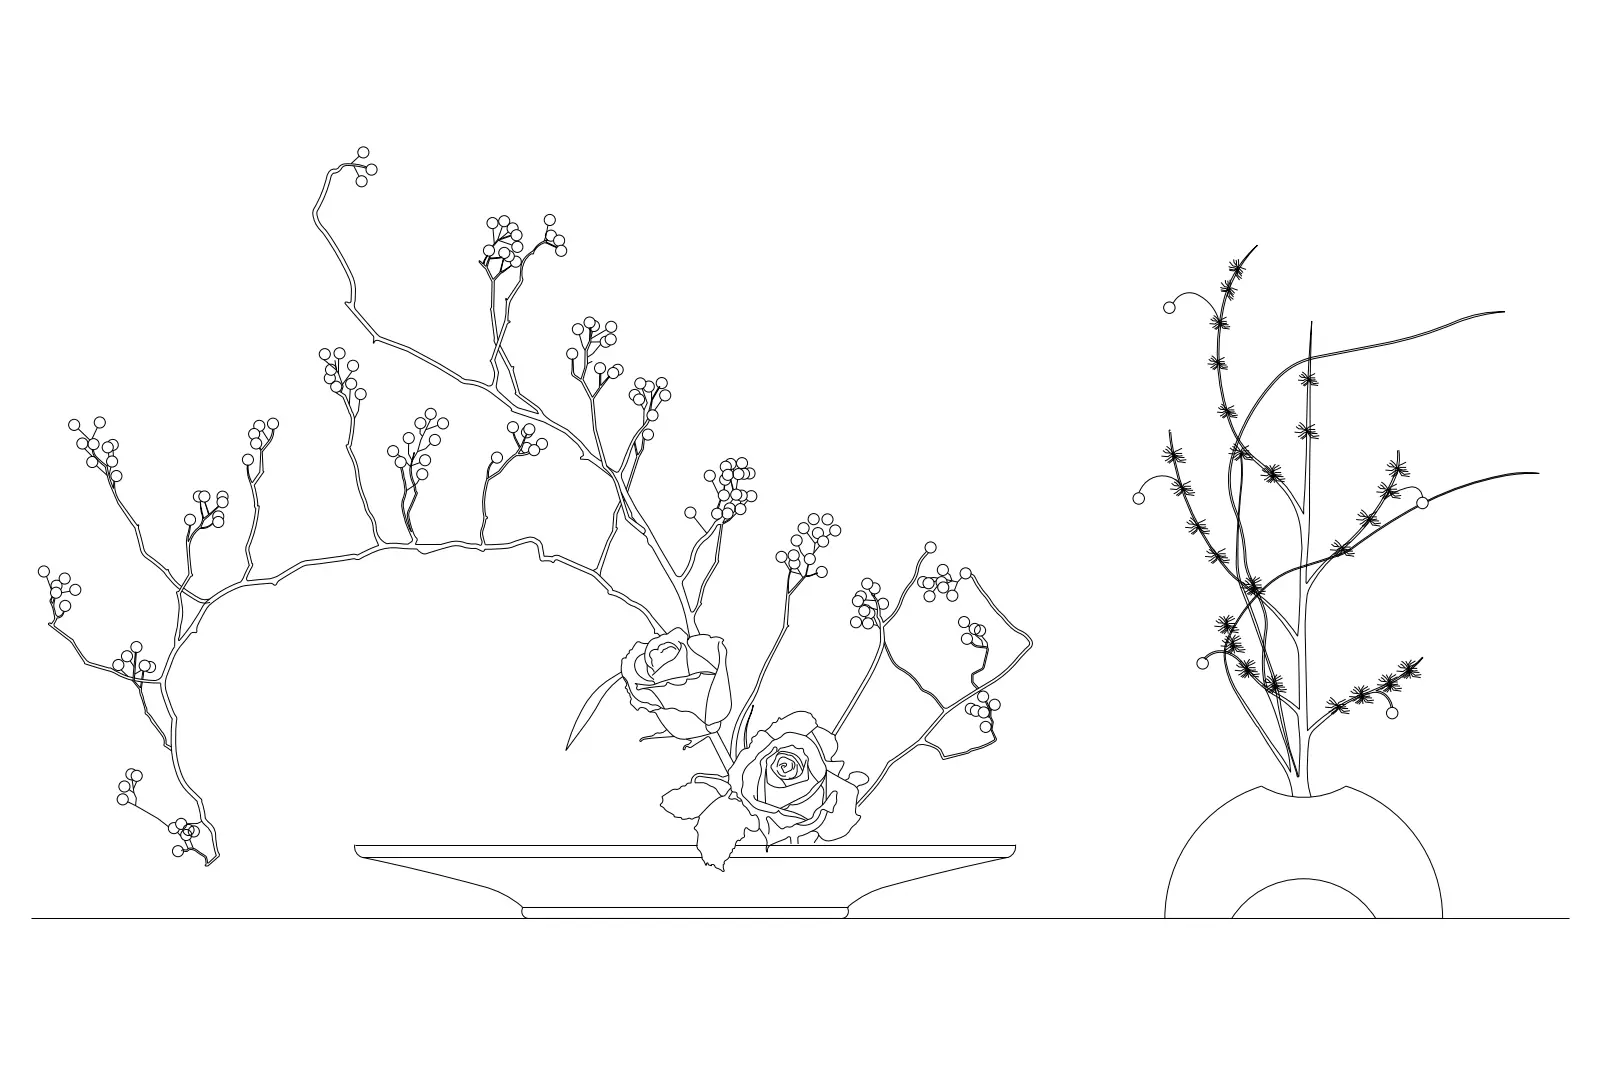
This set of two Ikebana Japanese floral arrangements is provided as a 2D AutoCAD DWG drawing, featuring precise line-work for elevation views. These two distinct floral compositions embody the minimalist aesthetic of traditional Ikebana. The first arrangement features an asymmetrical, sweeping branch structure populated with berries and two central roses, all contained within a low, wide-profile vessel. The second arrangement presents a more vertical, sparse composition with delicate stems and foliage emerging from a rounded, semi-circular base. The linework is clean and well-defined, capturing the organic curvature of the stems and the intricate details of the blossoms, suitable for architectural elevations or detailed interior documentation where symbolic representation of greenery is required.
The download is a 174 KB file containing an AutoCAD drawing (.dwg) drawn in elevation holding 2 separate objects. It opens in AutoCAD, BricsCAD, DraftSight and other DWG-compatible CAD programs, ready to insert as blocks into plans and elevations.
Designers can insert these CAD blocks directly into AutoCAD projects to populate interior elevations or sections. The geometry is provided as 2D vector lines, allowing for easy scaling to match specific furniture dimensions or room heights. As these are clean, non-layered line drawings, they integrate seamlessly into existing drawing standards without requiring complex management or additional cleanup, ensuring quick placement for visual documentation in residential or hospitality design projects.