Skip to content
Archade
Software
Loading page…
··
© Archade
Home
  1. Home
Marketplace
  • Assets
  • Assets

    BIM families, CAD details, 3D models, materials, scripts and practice templates — from studios and independents across the industry.

    CartSell an asset

    Filter Assets

    2

    Categories

    • All
    • BIM Content16k
      • Revit Doors & Openings1.2k
      • Revit Windows799
      • Revit Furniture & Furnishings4.2k
      • Revit Casework & Millwork455
      • Revit Specialty Equipment1.9k
      • Revit Plumbing Fixtures1.3k
      • Revit Lighting Fixtures721
      • Revit Electrical Equipment & Devices396
      • Revit Mechanical & HVAC697
      • Revit Structural Families414
      • Revit Walls, Columns & Profiles242
      • Revit Stairs & Railings89
      • Revit Site & Landscape829
      • Revit Entourage782
      • Revit Detail Components385
      • Revit Annotation & Symbols281
      • Revit Families1.2k
      • Revit Templates & Standards4
      • ArchiCAD Objects & GDL13
      • IFC Libraries28
      • Shared Parameters & Schedules12
      • Manufacturer BIM Objects
    • CAD Drawings944
    • 3D Models31.7k
    • Materials & Textures3.4k
    • Environments & Lighting1.4k
    • Scripts & Plugins207
    • Presentation & Graphics40
    • Practice Templates & Documents99
    • Codes, Bylaws & Standards233
    • Reality Capture & Data96
    • Media & Motion102
    BIM Content
    Revit Structural Families

    217–240 of 414 assets

    • Previous
    • 1
    • More pages
    • 9
    • 10
    • 11
    • More pages
    • 18
    • Next

    Browse by category

    • BIM Content
      15956

      Parametric, data-rich objects for Revit, ArchiCAD and IFC workflows — the content that carries into coordination and specification.

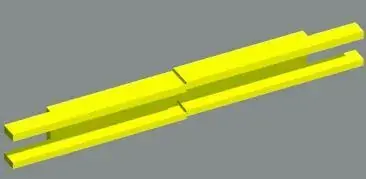
    • Bay Window Framing Profile
      Revit Family

      Bay Window Framing Profile

      SShikai Huang

      .rfa · 287 KB · Free for commercial use

      Get asset

      Free

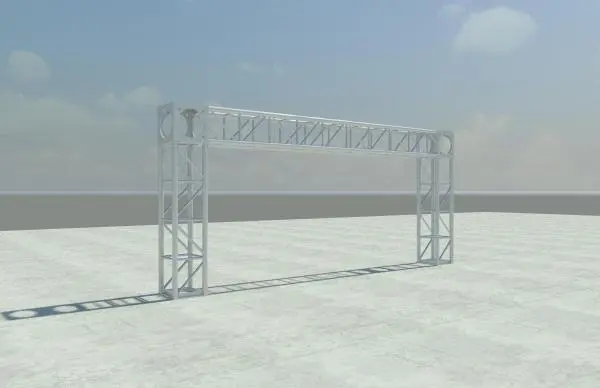
    • Stage Truss Modular Aluminium Box Section
      Revit Family

      Stage Truss Modular Aluminium Box Section

      JJasper Anderson

      .rfa · 604 KB · Free for commercial use

      Get asset

      Free

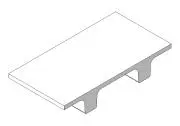
    • Precast Concrete TTP Floor Element
      Revit Family

      Precast Concrete TTP Floor Element

      GGabriela Zappi

      .rfa · 236 KB · Free for commercial use

      Get asset

      Free

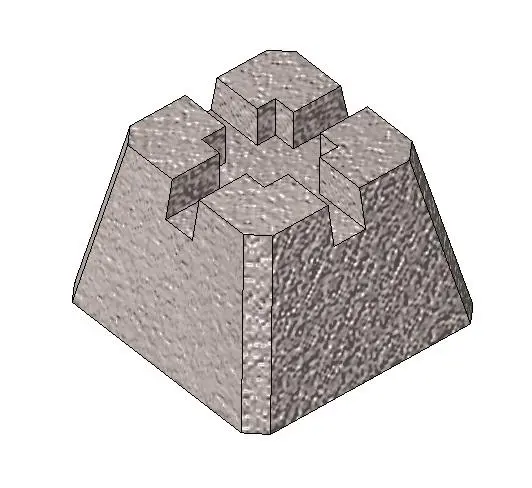
  • Concrete Deck Block Foundation Pier
    Revit Family

    Concrete Deck Block Foundation Pier

    LLiz Chancey

    .rfa · 225 KB · Free for commercial use

    Get asset

    Free

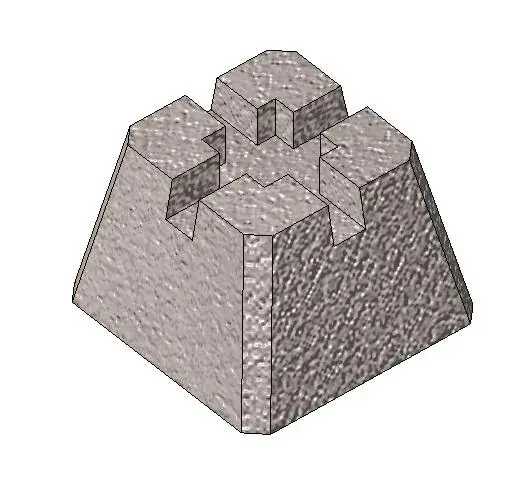
  • Concrete Deck Block Footing
    Revit Family

    Concrete Deck Block Footing

    TTareq Alhalwani

    .rfa · 225 KB · Free for commercial use

    Get asset

    Free

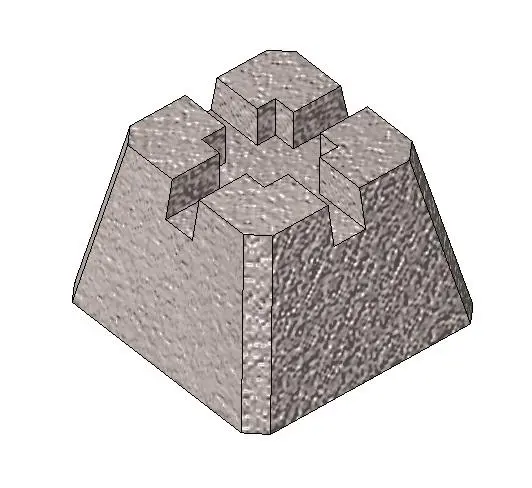
  • Concrete Deck Support Block
    Revit Family

    Concrete Deck Support Block

    AAmy Wu

    .rfa · 225 KB · Free for commercial use

    Get asset

    Free

  • Structural Steel Bent Beam
    Revit Family

    Structural Steel Bent Beam

    DDerek Duran

    .rfa · 205 KB · Free for commercial use

    Get asset

    Free

  • Timber Deck Support System with Concrete Bases
    Revit Family

    Timber Deck Support System with Concrete Bases

    YYakira Valerio

    .rfa · 276 KB · Free for commercial use

    Get asset

    Free

  • Historical C Channel BS 6 1904
    Revit Family

    Historical C Channel BS 6 1904

    JJason Orbe-Smith

    .rfa · 430 KB · Free for commercial use

    Get asset

    Free

  • Craftsman Wood and Stone Tapered Column
    Revit Family

    Craftsman Wood and Stone Tapered Column

    MMarianna Girgenti

    .rfa · 410 KB · Free for commercial use

    Get asset

    Free

  • Lindab RY Section Light Gauge Steel Profile
    Revit Family

    Lindab RY Section Light Gauge Steel Profile

    RRyan Scavnicky

    .rfa · 307 KB · Free for commercial use

    Get asset

    Free

  • Lindab U Section Light Gauge Steel Profile
    Revit Family

    Lindab U Section Light Gauge Steel Profile

    JJames Pierce

    .rfa · 256 KB · Free for commercial use

    Get asset

    Free

  • Lindab SKY Section Light Gauge Steel Profile
    Revit Family

    Lindab SKY Section Light Gauge Steel Profile

    MMuotaz Abbas

    .rfa · 256 KB · Free for commercial use

    Get asset

    Free

  • Light Gauge Steel Profile – Lindab RdBX Section
    Revit Family

    Light Gauge Steel Profile – Lindab RdBX Section

    CChun Yu Peter Yau

    .rfa · 276 KB · Free for commercial use

    Get asset

    Free

  • Lindab C Section Light Gauge Steel Profile
    Revit Family

    Lindab C Section Light Gauge Steel Profile

    SStephen Budner

    .rfa · 266 KB · Free for commercial use

    Get asset

    Free

  • Industrial Galvanised Steel Wire Rope with U-Bolt Clamps
    Revit Family

    Industrial Galvanised Steel Wire Rope with U-Bolt Clamps

    TThanya Weadick

    .rfa · 471 KB · Free for commercial use

    Get asset

    Free

  • Parametric Structural Steel Shear Tab Connection
    Revit Family

    Parametric Structural Steel Shear Tab Connection

    JJennifer Scher

    .rfa · 748 KB · Free for commercial use

    Get asset

    Free

  • Parametric Structural Steel Safety Header Connection
    Revit Family

    Parametric Structural Steel Safety Header Connection

    HHannah Mann

    .rfa · 1 MB · Free for commercial use

    Get asset

    Free

  • Parametric Structural Steel Knife Connection
    Revit Family

    Parametric Structural Steel Knife Connection

    CCaroline Tse

    .rfa · 932 KB · Free for commercial use

    Get asset

    Free

  • Parametric Structural Steel Header Connection
    Revit Family

    Parametric Structural Steel Header Connection

    JJian Yang

    .rfa · 1 MB · Free for commercial use

    Get asset

    Free

  • Perforated Decorative Wall Bench with Cutouts
    Revit Family

    Perforated Decorative Wall Bench with Cutouts

    HHenry Dominguez

    .rfa · 307 KB · Free for commercial use

    Get asset

    Free

  • A325 Heavy Hex Bolt Assembly
    Revit Family

    A325 Heavy Hex Bolt Assembly

    AAnkur Verma

    .rfa · 481 KB · Free for commercial use

    Get asset

    Free

  • Concrete Footing with Big Foot Pad
    Revit Family

    Concrete Footing with Big Foot Pad

    JJerry Chang

    .rfa · 215 KB · Free for commercial use

    Get asset

    Free

  • Industrial Grated Steel Stair Tread
    Revit Family

    Industrial Grated Steel Stair Tread

    SSiyu Huang

    .rfa · 1.2 MB · Free for commercial use

    Get asset

    Free

  • CAD Drawings
    944

    2D production content — the details, blocks and sheet standards that documentation actually runs on.
  • 3D Models
    31744

    Explore 3D models for architectural visualization and design development. Find furniture, entourage, building elements and complete scenes for your next project.

  • Materials & Textures
    3395

    Surface definitions — PBR sets, tileable maps and engine-native material libraries.

  • Environments & Lighting
    1441

    What makes a render read as real — skies, photometrics and grade.

  • Scripts & Plugins
    207

    Automation — the category where a $99 tool saves a practice a week.

  • Presentation & Graphics
    40

    The output layer — boards, diagrams, portfolios and the post-production kit.

  • Practice Templates & Documents
    99

    The business of architecture. Low glamour, high willingness to pay — a fee calculator that works is worth more than a chair model.

  • Codes, Bylaws & Standards
    233

    The rules that govern building — codes, approved documents, bylaws and standards by jurisdiction. Open-licensed sources are hosted; copyrighted ones are referenced.

  • Reality Capture & Data
    96

    Measured and simulated reality — scans, GIS and performance datasets.

  • Media & Motion
    102

    Time-based and immersive output — animation rigs, VR scenes and stock imagery.