Loading page…
Revit Family
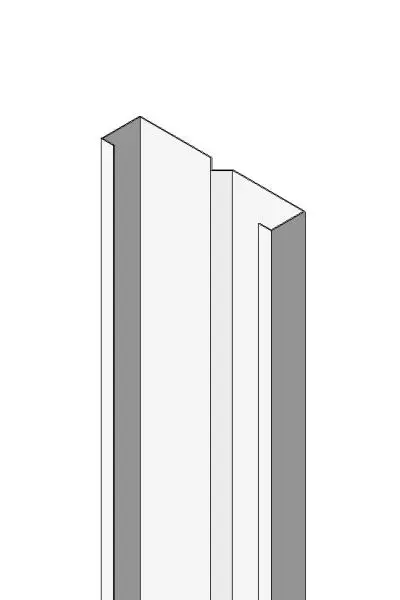
Lindab RY Section Light Gauge Steel Profile
by Ryan Scavnicky
About this asset
This Lindab RY section is a light gauge steel profile Revit family featuring a precise C-channel geometry for structural framing. The Lindab RY section is a cold-formed, light gauge steel profile characterised by its distinct C-channel geometry. Designed for structural framing applications, the profile features a consistent, sharp-edged cross-section that provides high rigidity despite its lightweight construction. The geometry is clean and linear, making it ideal for integration into complex steel assemblies. Its uniform profile allows for efficient connections and predictable load distribution within building frames. The model maintains a high level of geometric accuracy, reflecting the industrial standard for cold-formed steel components used in modern construction projects.
The download is a 307 KB file containing a Revit family (.rfa). Load it into a project from the Insert tab with Load Family, then place it like any other component of its category; it schedules and tags with the rest of your model.
To use this Revit family, load the RFA file into your project template and assign it to the appropriate structural framing category. The profile is designed for linear placement along structural grids or as part of a custom curtain wall or partition system. Users can adjust the length and orientation using standard Revit snap points and alignment tools. Ensure that the material parameters are correctly mapped to your project steel specifications for accurate quantity take-offs and structural analysis schedules.