Loading page…
3D Model
Neoclassical Natural Wood Double Door with Fluted Pilasters
by Ryan Scavnicky
About this asset
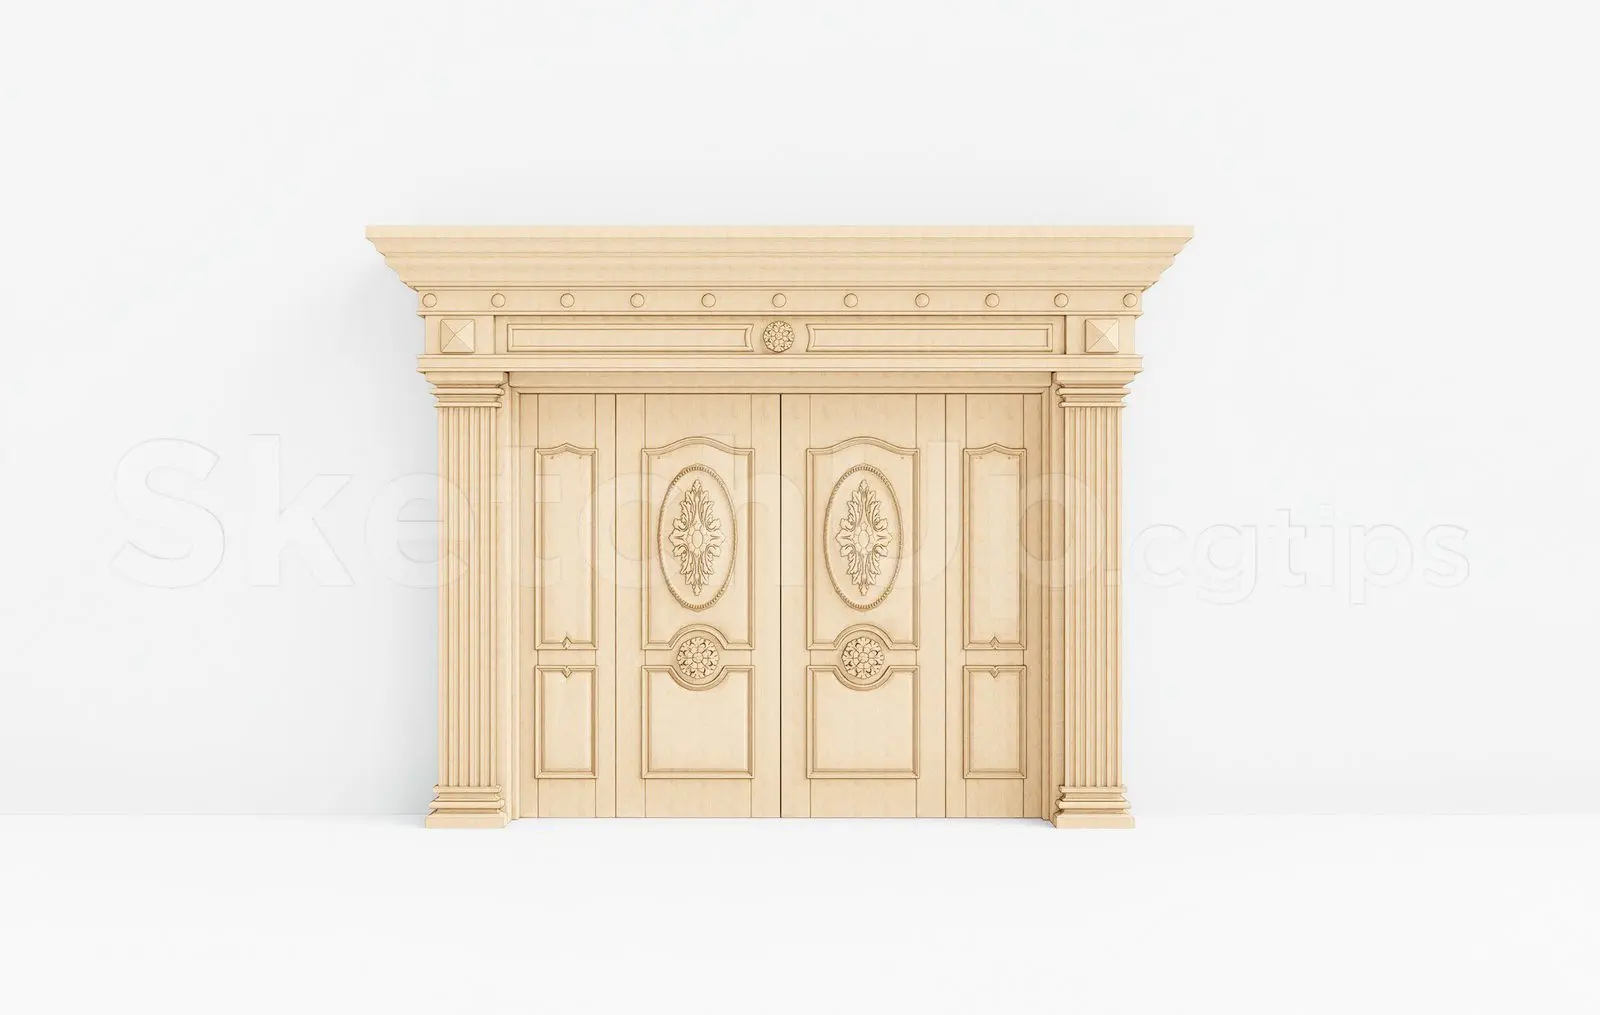
This SketchUp model of a neoclassical double door features intricate natural wood carvings, fluted pilasters, and a detailed entablature. This elaborate double door assembly reflects neoclassical design principles, featuring a symmetrical composition framed by fluted pilasters with defined bases and capitals. The door leaves are divided into panels with ornate, central oval medallions and circular floral rosettes. Above the doors, a substantial entablature incorporates a cornice with small circular dentils and a central decorative motif. The entire structure is rendered in a natural wood finish, showcasing high-relief carvings and precise joinery details. The proportions are grand, suitable for an entrance or a formal interior transition, emphasizing historical architectural elegance.
The download is a 10.3 MB compressed archive containing the native SketchUp (.skp) model. It opens directly in SketchUp; for 3ds Max, Blender or Cinema 4D, import it through a SketchUp importer or convert it first.
In SketchUp, this model is best utilised as a component for architectural elevations or interior visualisations. Users should import the file and align the door assembly with the wall plane, ensuring the scale matches the project's floor-to-ceiling requirements. Because the geometry contains fine detail, applying high-resolution wood grain textures is recommended to enhance realism. Organising the door, frame, and decorative elements into separate tags or groups allows for easier manipulation, material assignment, or potential modifications to the door swing during the design process.