Loading page…
Revit Family
Lindab SKY Section Light Gauge Steel Profile
by Muotaz Abbas
About this asset
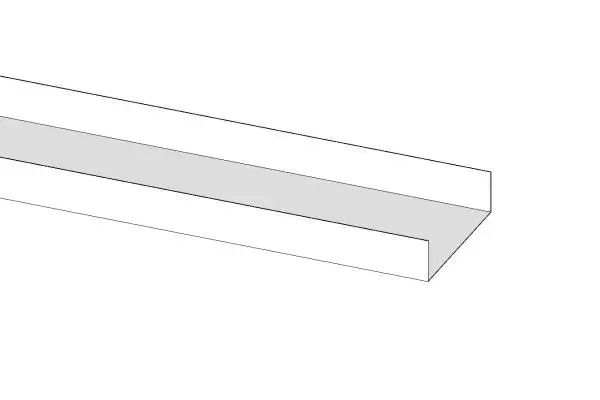
This Lindab SKY light gauge steel profile is a native Revit structural family designed for precise cold-formed framing applications. The Lindab SKY section is a precision-engineered, cold-formed steel structural profile featuring a consistent U-shaped geometry. Designed for modular assembly in lightweight construction, the profile provides high strength-to-weight ratios suitable for primary or secondary structural support. Its clean, linear form is optimised for rapid installation within steel framework systems, offering a reliable solution for load-bearing or partitioning requirements. The geometry is standardised to ensure compatibility with typical fixing methods and connection details common in modern industrialised building systems, making it a robust choice for projects requiring high-performance structural steel components.
The download is a 256 KB file containing a Revit family (.rfa). Load it into a project from the Insert tab with Load Family, then place it like any other component of its category; it schedules and tags with the rest of your model.
Engineers can load this RFA file directly into a Revit project environment, utilising it as a structural framing member. The family is designed to be hosted along structural lines, allowing users to define the length and orientation precisely within the model. It integrates seamlessly with standard Revit structural schedules, enabling accurate material take-offs and weight calculations. Users should manage the profile through the type properties to ensure the correct sectional dimensions are applied according to the project’s specific structural requirements.