Loading page…
Revit Family
Bay Window Framing Profile
by Shikai Huang
About this asset
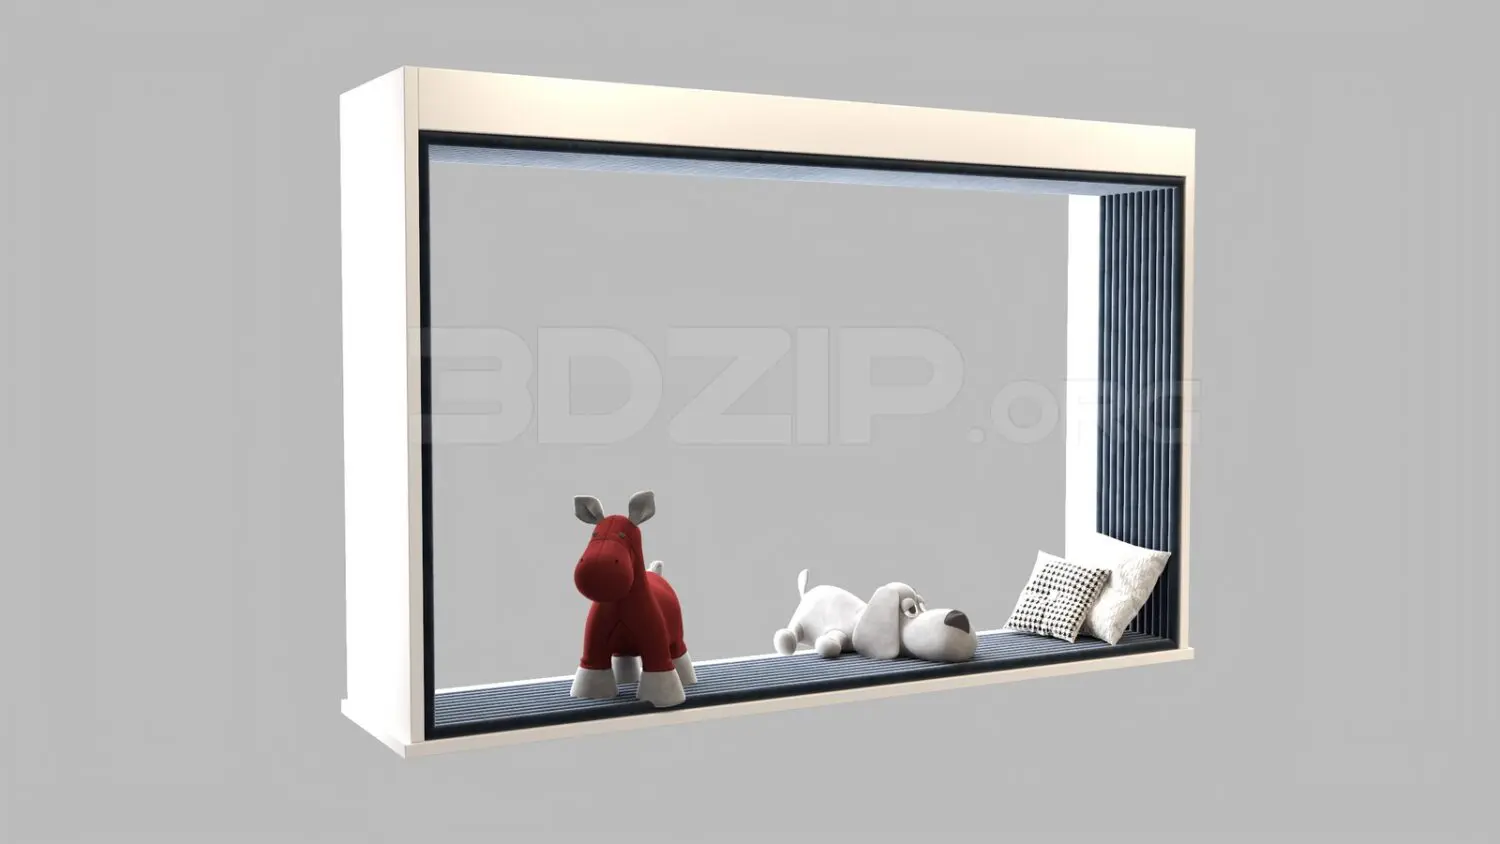
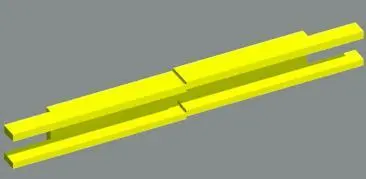
This Revit family provides a precise framing profile for bay window assemblies, ideal for architectural detailing and documentation. The asset consists of a standardised linear profile designed for the structural or decorative framing of bay window configurations. It features a notched, stepped geometry that allows for interlocking or flush alignment with adjacent window elements. The form is strictly linear, intended to be used as a sweep path or a repeating detail component within a project. Its clean, geometric lines provide an accurate representation of the framing section, ensuring clarity in technical drawings and schedules. The neutral, non-specific material definition allows for easy assignment of custom finishes within the Revit project environment.
The download is a 287 KB file containing a Revit family (.rfa). Load it into a project from the Insert tab with Load Family, then place it like any other component of its category; it schedules and tags with the rest of your model.
In Revit, this file functions as a loadable family for use in detail views or as a profile for sweeps. Users should load the family into their project and apply it as a nested component within a window family or as a standalone detail element. It is best used for custom glazing systems where specific framing profiles are required to maintain consistency across architectural sections and wall details. Ensure proper alignment by snapping to reference planes during placement to maintain model integrity.
This profile is suited for residential and light commercial projects where custom bay windows are specified. It is particularly useful during the design development and construction documentation stages, where precise detailing of window junctions is essential for contractors and fabricators. Architects and technicians will find this component useful when drafting window head, jamb, or sill details. It pairs effectively with standard glazing families, helping to resolve complex corner conditions and providing a professional finish to technical documentation and BIM deliverables.