Loading page…
3D Scene
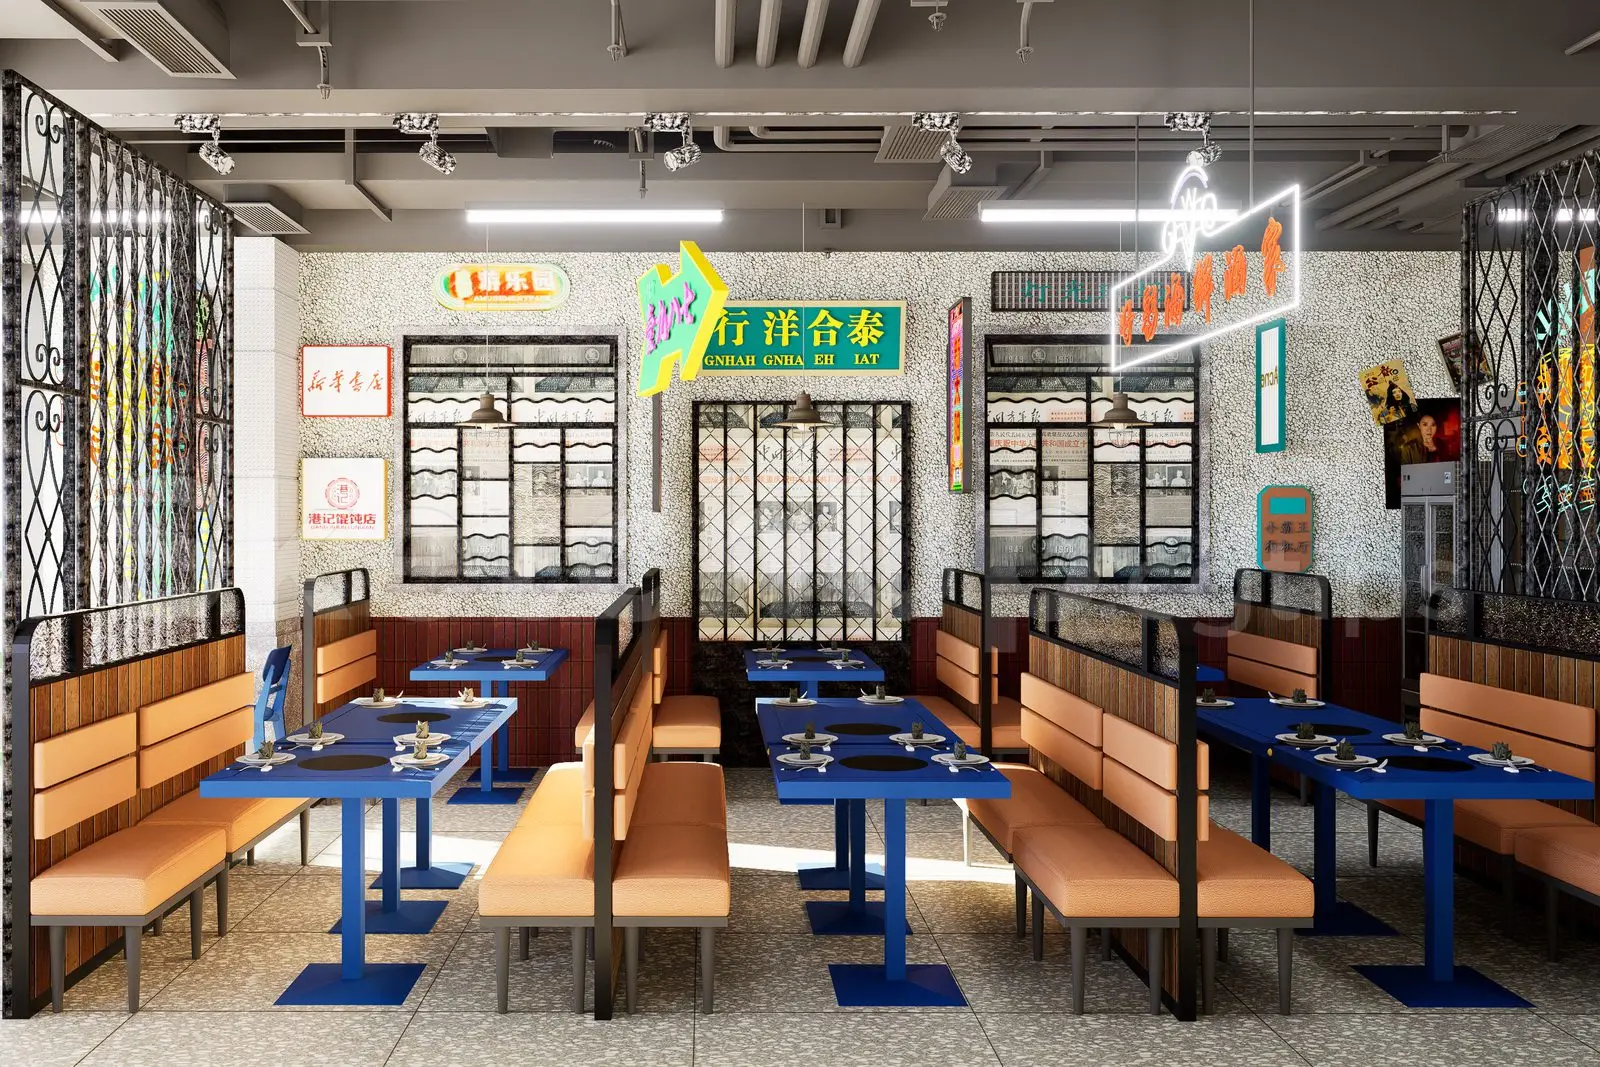
Retro Industrial Restaurant Interior Scene with Booth Seating
by Shikai Huang
About this asset
This retro industrial restaurant interior scene, provided in SketchUp, features vibrant blue tables and orange booth seating. The scene presents a high-density restaurant layout defined by its retro industrial aesthetic. Central to the design are modular table sets with distinct blue tabletops and matching metal pedestals, paired with integrated booth seating upholstered in a vibrant orange fabric. The perimeter is framed by timber-panelled partitions and dark metal lattice dividers, creating semi-private dining zones. Overhead, the exposed ceiling structure with visible conduits and track lighting enhances the industrial atmosphere. The walls are finished with a textured speckled surface, decorated with a variety of neon signage and framed wall art.
The download is a 36 MB compressed archive containing the native SketchUp (.skp) model. It opens directly in SketchUp; for 3ds Max, Blender or Cinema 4D, import it through a SketchUp importer or convert it first.
Professionals can utilise this SketchUp scene as a foundational environment for rapid visual prototyping or as a reference for complex commercial layouts. The file is structured to allow for the easy toggling of layers, enabling designers to isolate lighting components or furniture groups. Users can adjust the material mappings on the booth upholstery or swap the neon signage to suit specific branding requirements. The geometry is optimized for quick navigation within the viewport, facilitating efficient camera placement and scene composition.