Loading page…
Revit Family
Craftsman Wood and Stone Tapered Column
by Marianna Girgenti
About this asset
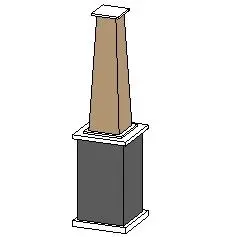
This Craftsman-style tapered column Revit family features a stone base and wood shaft, ideal for residential porch or interior design. Defined by its classic Craftsman aesthetic, this column assembly comprises a substantial, square stone-clad base topped with a distinct moulding, which transitions into a slender, slightly tapered wood shaft. The design terminates in a simple, flat capital. The proportions are characteristic of early 20th-century bungalow architecture, balancing a heavy, grounded lower section with a lighter, vertical upper post. The geometry is clean and geometric, making it suitable for both structural and decorative applications in BIM projects where historical or traditional detailing is required for exterior porches or interior room dividers.
The download is a 410 KB file containing a Revit family (.rfa). Load it into a project from the Insert tab with Load Family, then place it like any other component of its category; it schedules and tags with the rest of your model.
As a standard Revit structural family, this column is loaded directly into the project environment via the Load Family command. It is designed to be placed on structural grids or floor plans, with height parameters allowing for vertical adjustment to accommodate varying ceiling or porch roof heights. Users should assign material parameters to the base and shaft elements within the project to ensure consistent rendering outputs and correct material take-offs in schedules.
This column is intended for residential projects, particularly those replicating historical, bungalow, or craftsman styles. It is well-suited for exterior porch support, interior living room partitions, or framing open-plan dining areas. Professionals working on renovation projects or new builds seeking a traditional, grounded architectural feature will find this asset useful. It pairs effectively with timber decking, stone cladding, and period-appropriate trim details, serving as a focal point in both exterior elevations and interior architectural visualisations for residential developments.