Loading page…
Revit Family
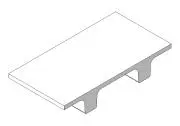
Precast Concrete TTP Floor Element
by Gabriela Zappi
About this asset
This precast concrete TTP floor element is a Revit structural family designed for long-span flooring systems in heavy-duty construction. The TTP floor element is a precast concrete unit featuring a characteristic T-shaped cross-section. This geometry is engineered to provide high structural efficiency, combining a wide top flange for floor support with deep integral ribs for load-bearing capacity. The unit is designed for modular installation, allowing for rapid assembly in large-scale structural projects. Its form is strictly utilitarian, prioritising structural performance over aesthetic finish. The element is represented in native Revit format, ensuring full compatibility with structural analytical models and standard concrete material libraries for accurate scheduling and material take-offs in BIM workflows.
The download is a 236 KB file containing a Revit family (.rfa). Load it into a project from the Insert tab with Load Family, then place it like any other component of its category; it schedules and tags with the rest of your model.
In Revit, this family functions as a load-bearing structural component. Users should load the RFA into their project and place it within the structural framing category. It is best utilised in conjunction with structural grids, where the elements can be arrayed to form continuous floor decks. The family supports standard material parameter mapping, allowing for the assignment of specific concrete grades and finishes to match project specifications. Ensure the insertion point is correctly aligned with the primary structural beam system.